Skip main navigation
Off market
  • Price Unknown

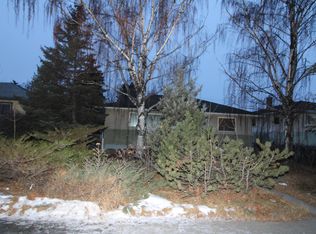
    1129 Renfrew Dr NE, Calgary, AB T2E 5H9

    4beds
    1,734sqft
    Single Family Residence
    Built in 2008
    3,049 Square Feet Lot
    $-- Zestimate®
    C$--/sqft
    C$3,301 Estimated rent

    Home value

    Not available

    Estimated sales range

    Not available

    Not available

    Loading
    Loading...

    Owner options

    List your home for rent

    C$3,301/mo

    Rent Zestimate®

    Find your next renter with Zillow Rental Manager. Plus, with online applications, you can quickly screen prospective tenants – for free.

    Learn more

    C$3,301/mo

    Rent Zestimate®

    Refinance and save

    Refinancing to a lower rate could help reduce your monthly payments and save thousands over the life of the loan.

    See today's rates

    Explore your selling options

    Work with a Zillow partner agent

    Leverage their expertise and Zillow's premium Showcase listings to get your home seen by more buyers.

    Get started

    List with your own agent

    Get your home in front of millions of buyers by listing it on Zillow.

    Learn how to do it

    Sell it yourself

    Take full control of how buyers see your home on Zillow by listing For Sale by Owner (FSBO).

    List your home

    What's special

    Expansive custom barUnique open-concept spaceLow maintenance landscapingLaundry roomStunning wood flooring

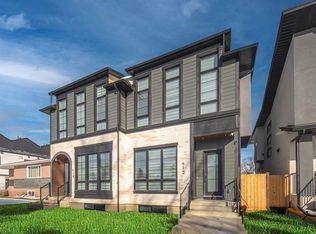
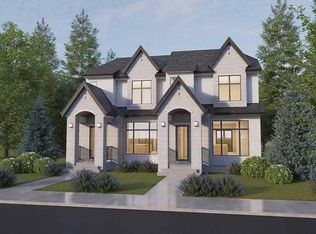
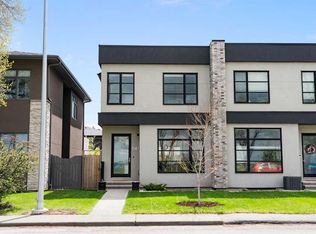
    Excellent opportunity priced below the average infill price per square foot in the area. Convenience and lifestyle converge in this remarkable inner-city property,making it the ultimate place to call home.This exceptional infill,nestled in the heart of Renfrew will captivate you with its stunning wood flooring and unique open-concept space.The inviting front sitting area sets the stage,leading you to the large formal dining area,ensuring ample room for gatherings with friends and family.Prepare culinary delights in the stylish and functional kitchen,boasting granite countertops,espresso cabinetry,stainless steel appliances,large island,gas range,wine fridge and a convenient adjacent pantry.Upstairs,discover the primary retreat that offers everything you desire.From the roomy layout,fit for a king-sized bed,walk-in closet with smart organizers,every detail has been considered.Pamper yourself and unwind in the delightful 5-piece en-suite bathroom.The two additional well-appointed bedrooms,full bathroom and laundry room complete with a sink,leaving nothing to be desired.Head downstairs to the expansive custom bar and living area and entertain your guests during the big game or a relaxing movie night in with the family.The lower level also presents a fourth bedroom for guests,an additional full bathroom and a convenient cold storage area.Embrace the outdoors on the dual-use patios,perfect for hosting summer BBQs and basking in the sunshine of the south exposure.Your road toys will find a safe haven in the double detached garage,while the low maintenance landscaping ensures effortless upkeep in your daily routine.Benefit from the truly exceptional location,boasting proximity to grocery stores,restaurants,parks, scenic pathways,16th Ave,Deerfoot Trail and the vibrant downtown core.Welcome to the perfect blend of affordability,quality,convenience in a prime location.

    This property is off market, which means it's not currently listed for sale or rent on Zillow. This may be different from what's available on other websites or public sources.

    Zillow last checked:

    Source: Century 21 Canada,MLS®#: A2081054MLS Logo

    Facts & features

    Interior

    Bedrooms & bathrooms
    • Bedrooms: 4
    • Bathrooms: 4
    • Full bathrooms: 3
    • 1/2 bathrooms: 1
    Heating
    • Has Heating (Unspecified Type)
    Features
    • Basement: yes
    • Has fireplace: Yes
    Interior area
    • Total structure area: 1,734
    • Total interior livable area: 1,734 sqft

    Property

    Parking
    • Parking features: DOUBLE GARAGE DETACHED
    • Has garage: Yes
    Lot
    • Size: 3,049 Square Feet

    Construction

    Type & style
    • Home type: SingleFamily
    • Property subtype: Single Family Residence
    Condition
    • Year built: 2008

    Community & HOA

    Location
    • Region: Calgary

    Financial & listing details

    • Date on market: 9/20/2023
    • Lease term: Contact For Details

    Price history

    Price history is unavailable.

    Public tax history

    Tax history is unavailable.

    Neighborhood: Renfrew

    Nearby schools

    GreatSchools rating

    No schools nearby

    We couldn't find any schools near this home.