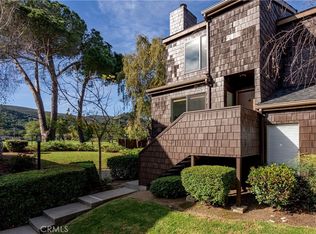
Welcome to Cedarwood in beautiful San Luis Obispo! This updated tri-level PUD offers a unique combination of thoughtful upgrades, flexible living space, and an ideal location.
The current owner has made several improvements that set this home apart, including converting the original half bath into a full bathroom and adding an approximately 130-square-foot bonus room. This versatile space can easily function as a home office, guest room, workout space, library, additional storage, or whatever best fits your lifestyle.
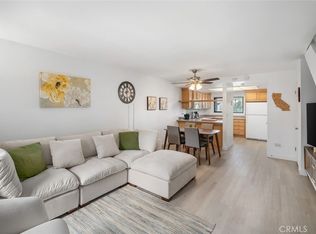
Inside, you'll find bamboo flooring, three added skylights that bring in an abundance of natural light, a beautifully remodeled kitchen, waterproof laminate flooring in the bathrooms, and a freshly painted interior. Additional improvements include a coated garage floor and newer garage door.
One feature rarely found in this type of property is owned solar, offering the benefit of energy efficiency without a solar lease. The home also features a solar-powered attic fan for added efficiency.
Conveniently located near a Cal Poly bus stop and everything San Luis Obispo has to offer, this property is a great opportunity for first-time buyers, Cal Poly families, investors, or anyone looking to enjoy life in one of California's most desirable Central Coast communities.
For sale
Listed by: Ocean West Properties, Inc. • Mikey Rezner • Contact: 805-550-9898
$599,000
11295 Los Osos Valley Rd APT 24, San Luis Obispo, CA 93405
2beds
1,125sqft
Single Family Residence
Built in 1980
1,125 Square Feet Lot
$587,800 Zestimate®
$532/sqft
$618/mo HOA
What's special
- 2 days |
- 158 |
- 4 |
Zillow last checked:
Listing updated:
Listed by:
Mikey Rezner DRE #01454036 805-550-9898,
Ocean West Properties, Inc.
Source: CRMLS,MLS#: PI26186835 Originating MLS: California Regional MLS
Originating MLS: California Regional MLSFacts & features
Interior
Bedrooms & bathrooms
- Bedrooms: 2
- Bathrooms: 2
- Full bathrooms: 2
- Main level bathrooms: 1
Rooms
- Room types: Bonus Room, Bedroom
Bedroom
- Features: All Bedrooms Up
Bathroom
- Features: Tub Shower
Kitchen
- Features: Remodeled, Solid Surface Counters, Updated Kitchen
Heating
- Electric
Cooling
- None
Appliances
- Included: Dishwasher, Gas Oven, Gas Range, Microwave, Refrigerator
- Laundry: In Garage
Features
- Living Room Deck Attached, Solid Surface Counters, All Bedrooms Up
- Flooring: Bamboo
- Windows: Blinds
- Has fireplace: No
- Fireplace features: None
- Common walls with other units/homes: 2+ Common Walls
Interior area
- Total interior livable area: 1,125 sqft
Property
Parking
- Total spaces: 2
- Parking features: Assigned, Door-Single, Garage
- Attached garage spaces: 1
- Uncovered spaces: 1
Features
- Levels: Three Or More
- Stories: 3
- Entry location: 1
- Patio & porch: Deck
- Pool features: None
- Spa features: None
- Has view: Yes
- View description: Neighborhood
Lot
- Size: 1,125 Square Feet
- Features: Close to Clubhouse
Details
- Parcel number: 053115024
- Special conditions: Standard
Construction
Type & style
- Home type: SingleFamily
- Property subtype: Single Family Residence
- Attached to another structure: Yes
Materials
- Shake Siding
- Foundation: Slab
- Roof: Composition
Condition
- New construction: No
- Year built: 1980
Utilities & green energy
- Electric: Photovoltaics Seller Owned
- Sewer: Public Sewer
- Water: Public
Green energy
- Energy generation: Solar
Community & HOA
Community
- Features: Biking, Golf, Hiking, Park, Street Lights, Sidewalks
- Security: Smoke Detector(s)
- Subdivision: Cedarwood
HOA
- Has HOA: Yes
- Amenities included: Clubhouse, Maintenance Grounds, Insurance, Trash
- HOA fee: $618 monthly
- HOA name: Cedarwood
- HOA phone: 805-544-9093
Location
- Region: San Luis Obispo
Financial & listing details
- Price per square foot: $532/sqft
- Tax assessed value: $542,212
- Date on market: 8/25/2026
- Cumulative days on market: 2 days
- Listing terms: Cash to New Loan
- Road surface type: Paved
Estimated market value
$587,800
$558,000 - $617,000
$2,726/mo
Price history
| Date | Event | Price |
|---|---|---|
| 8/26/2026 | Listed for sale | $599,000+54%$532/sqft |
Source:  CRMLS #PI26186835 Report a problem CRMLS #PI26186835 Report a problem | ||
| 9/20/2005 | Sold | $389,000+52.5%$346/sqft |
Source: Public Record Report a problem | ||
| 5/9/2002 | Sold | $255,000+118.9%$227/sqft |
Source: Public Record Report a problem | ||
| 7/6/1998 | Sold | $116,500$104/sqft |
Source: Public Record Report a problem | ||
Public tax history
| Year | Property taxes | Tax assessment |
|---|---|---|
| 2026 | -- | $542,212 +2% |
| 2025 | $5,859 +1.7% | $531,582 +2% |
| 2024 | $5,760 +1.8% | $521,160 +2% |
| 2023 | $5,656 +6.7% | $510,942 +2% |
| 2022 | $5,301 +30% | $500,924 +28.1% |
| 2021 | $4,079 +7.9% | $391,000 +7.7% |
| 2020 | $3,782 -0.9% | $363,000 |
| 2019 | $3,817 -5.8% | $363,000 -5.7% |
| 2018 | $4,053 +13.5% | $385,000 +13.2% |
| 2017 | $3,571 +7.4% | $340,000 +7.3% |
| 2016 | $3,324 | $317,000 +3.3% |
| 2015 | $3,324 +13% | $307,000 -16.3% |
| 2014 | $2,942 | $367,000 +38.5% |
| 2012 | -- | $265,000 |
| 2011 | -- | $265,000 -10.2% |
| 2010 | -- | $295,000 +9.3% |
| 2009 | -- | $270,000 -30.4% |
| 2008 | -- | $388,000 -2.2% |
| 2007 | -- | $396,780 +2% |
| 2006 | -- | $389,000 +44% |
| 2005 | -- | $270,147 +2% |
| 2004 | -- | $264,851 +1.9% |
| 2003 | -- | $259,998 +110.3% |
| 2002 | -- | $123,629 +2% |
| 2001 | -- | $121,206 |
Find assessor info on the county website
Monthly payment
Est. payment
Payment breakdown
Explore the cost of this home by adjusting the details. Changes won't be saved.Climate risks
Neighborhood: 93405
Nearby schools
GreatSchools rating
- 7/10Smith (C. L.) Elementary SchoolGrades: K-6Distance: 0.4 mi
- 9/10Laguna Middle SchoolGrades: 7-8Distance: 0.3 mi
- 10/10San Luis Obispo High SchoolGrades: 9-12Distance: 3 mi
- $575,0002 bd2 ba1.1k sqft11295 Los Osos Valley Rd APT 4, San Luis Obispo, CA 93405Sold
- $565,0002 bd2 ba1.1k sqft11295 Los Osos Valley Rd APT 23, San Luis Obispo, CA 93405Sold
- $673,6002 bd2 ba1.1k sqft11295 Los Osos Valley Rd APT 5, San Luis Obispo, CA 93405Off Market

- $573,4002 bd1 ba1.1k sqft11295 Los Osos Valley Rd APT 16, San Luis Obispo, CA 93405Off Market
- $543,2002 bd1 ba1.1k sqft11295 Los Osos Valley Rd, San Luis Obispo, CA 93405Off Market
- $591,4002 bd2 ba-- sqft11295 Los Osos Valley Rd, San Luis Obispo, CA 93405Off Market
- $528,1002 bd2 ba1.1k sqft11295 Los Osos Valley Rd APT 2, San Luis Obispo, CA 93405Off Market
- $532,3002 bd1 ba1.1k sqft11295 Los Osos Valley Rd, San Luis Obispo, CA 93405Off Market
A local agent can set up tours, give advice and negotiate with sellers.
A local lender can help you make sure your offer is ready when you are.
Similar homes
- $695,0002 bd2 ba1.1k sqft1239 E Foothill Blvd APT 205, San Luis Obispo, CA 93405For Sale
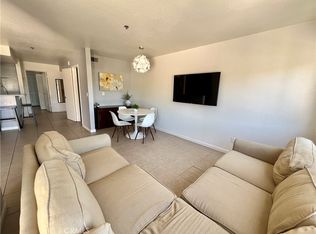 MLS ID #SC26185905, Graham Updegrove, California Coastal Real Estate. CRMLS
 - $649,0002 bd2 ba1.3k sqft1106 Oceanaire Dr APT 1, San Luis Obispo, CA 93405For Sale
 MLS ID #SC26053793, Scott Haigwood, Keller Williams Santa Barbara. CRMLS
 - $599,0002 bd2 ba1k sqft25 Stenner St APT A, San Luis Obispo, CA 93405For Sale
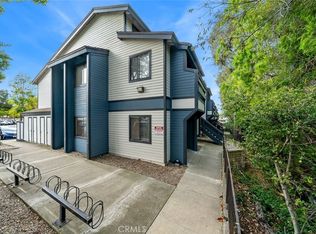 MLS ID #SC26054014, Farid Shahid, Eighty20 Group. CRMLS
 - $580,0002 bd2 ba1k sqft365 N Chorro St, San Luis Obispo, CA 93405For Sale
 MLS ID #PI26079702, Zachary Johnson, 805 Real Estate, Inc.. CRMLS
 - $539,0002 bd2 ba1.1k sqft45 Stenner St APT K, San Luis Obispo, CA 93405For SaleMLS ID #SC26118897, Graeme Baldwin, Equity Union. CRMLS
- $788,8882 bd2 ba958 sqft850 Alyssum Ct, San Luis Obispo, CA 93401For SaleMLS ID #SC26177801, Shay Stewart, Comet Realty. CRMLS
- $599,0002 bd3 ba1.3k sqft769 Mutsuhito Ave, San Luis Obispo, CA 93401For SaleMLS ID #NS26122348, Frank Henderson, Platinum Properties. CRMLS
- $695,0002 bd2 ba984 sqft262 Loma Bonita Dr #32, San Luis Obispo, CA 93401For SaleMLS ID #PI26082246, Jordan Jackson, Keller Williams Central Coast. CRMLS
- $729,0002 bd3 ba1.2k sqft803 Basil Ln, San Luis Obispo, CA 93401For SaleMLS ID #SC26183639, Tim Riley, Century 21 Masters. CRMLS
- $869,0003 bd3 ba1.5k sqft720 Leff St, San Luis Obispo, CA 93401For SaleMLS ID #SC26179961, Alan Deckel, RE/MAX Success. CRMLS
- $689,0002 bd2 ba1.1k sqft2221 King Ct Unit 22, San Luis Obispo, CA 93401For SaleMLS ID #SC26140935, Lindsey Harn, Christie's International Real Estate Sereno. CRMLS
- $560,0002 bd2 ba966 sqft1033 Southwood Dr, San Luis Obispo, CA 93401For SaleMLS ID #SC26166487, Debbie Garcia, Bjerre & Garcia Realty Inc. CRMLS
- $819,0002 bd2 ba1.2k sqft630 Manzanita Dr, Los Osos, CA 93402For SaleMLS ID #SC26185572, Tari Haberfield, BHGRE HAVEN PROPERTIES. CRMLS
- $675,8003 bd2 ba1.1k sqft935 Madonna Rd #303, San Luis Obispo, CA 93405For SaleMLS ID #PI26070069, Jack Hernandez, LPT Realty, Inc.. CRMLS
- $699,0002 bd2 ba1.2k sqft2221 King Ct Unit 40, San Luis Obispo, CA 93401For SaleMLS ID #NS26102623, Kelly McBride Wood, Stable Properties. CRMLS
- $575,0002 bd1 ba825 sqft864 Lawrence Dr, San Luis Obispo, CA 93401For SaleMLS ID #NS26122070, Kyle Perhac, Home & Ranch Sotheby's Intl. CRMLS
- $525,0002 bd1 ba900 sqft1163 Laurel Ln, San Luis Obispo, CA 93401For SaleMLS ID #PI26165721, Chelsea King, Invest SLO. CRMLS
- $729,0002 bd2 ba1.1k sqft2858 Victoria Ave, San Luis Obispo, CA 93401For SaleMLS ID #SC26167128, Tom Mees, McBride Real Estate. CRMLS
- $685,0002 bd2 ba1.2k sqft3594 Broad St Unit 204, San Luis Obispo, CA 93401For SaleMLS ID #SC26086181, Farid Shahid, Eighty20 Group. CRMLS
- $759,0003 bd3 ba1.6k sqft2821 Garibaldi Ave, San Luis Obispo, CA 93401For SaleMLS ID #SC26181929, Shannon Blaney, San Luis Obispo Realty. CRMLS
Local buyer's agents are ready to help
