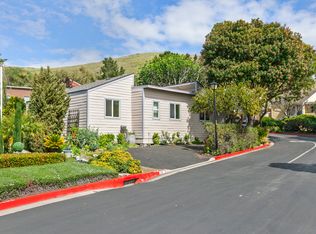
Perched in the sought after Villa Fontana community, this San Luis Obispo residence offers a rare blend of tranquility, views, and convenience. The private rear deck opens up to sweeping hillside vistas an ideal setting for morning coffee or unwinding at sunset as the Central Coast shows off its natural beauty. Inside, the home features a comfortable and functional layout designed for easy living. Just minutes from downtown San Luis Obispo, you’re perfectly positioned to enjoy top restaurants, boutique shopping, and the vibrant local lifestyle, while also being near the rapidly expanding San Luis Ranch adding long-term appeal and value. Whether you’re searching for a stylish starter home or a smart investment opportunity near Cal Poly, this property captures the best of both worlds: lifestyle and location.
For sale
Listed by: Keller Williams Central Coast • Jordan Jackson • Contact: 805-704-1669
$695,000
262 Loma Bonita Dr #32, San Luis Obispo, CA 93401
2beds
984sqft
Single Family Residence
Built in 1981
871 Square Feet Lot
$686,000 Zestimate®
$706/sqft
$330/mo HOA
What's special
Sweeping hillside vistasPrivate rear deckComfortable and functional layout
- 134 days
- 1,175
- 58
Zillow last checked:
Listing updated:
Listed by:
Jordan Jackson DRE #02044868 805-704-1669,
Keller Williams Central Coast
Source: CRMLS,MLS#: PI26082246 Originating MLS: California Regional MLS
Originating MLS: California Regional MLSFacts & features
Interior
Bedrooms & bathrooms
- Bedrooms: 2
- Bathrooms: 2
- Full bathrooms: 2
- Main level bathrooms: 2
- Main level bedrooms: 2
Rooms
- Room types: Bedroom, Entry/Foyer, Kitchen, Laundry, Living Room, Primary Bathroom, Primary Bedroom, Other, Dining Room
Primary bedroom
- Features: Primary Suite
Primary bedroom
- Features: Main Level Primary
Bedroom
- Features: Bedroom on Main Level
Bathroom
- Features: Bathroom Exhaust Fan, Bathtub, Full Bath on Main Level, Multiple Shower Heads, Separate Shower, Tub Shower, Walk-In Shower
Kitchen
- Features: Kitchen/Family Room Combo, Pots & Pan Drawers
Other
- Features: Walk-In Closet(s)
Heating
- Central, Forced Air, Natural Gas
Cooling
- None
Appliances
- Included: 6 Burner Stove, Built-In Range, Dishwasher, Gas Oven, Gas Water Heater, Microwave, Refrigerator, Vented Exhaust Fan, Water To Refrigerator, Washer
- Laundry: Washer Hookup, Gas Dryer Hookup, Laundry Closet
Features
- Ceiling Fan(s), Separate/Formal Dining Room, Living Room Deck Attached, Open Floorplan, Pantry, Pull Down Attic Stairs, Recessed Lighting, Bedroom on Main Level, Main Level Primary, Primary Suite, Walk-In Closet(s)
- Flooring: Tile, Wood
- Doors: French Doors
- Windows: Drapes, Screens
- Has fireplace: No
- Fireplace features: None
- Common walls with other units/homes: No Common Walls
Interior area
- Total interior livable area: 984 sqft
Property
Parking
- Total spaces: 6
- Parking features: Attached Carport, Covered, Carport, Driveway, Driveway Up Slope From Street, On Site, Off Street, Paved
- Carport spaces: 3
- Uncovered spaces: 3
Accessibility
- Accessibility features: No Stairs, Parking, Accessible Doors
Features
- Levels: One
- Stories: 1
- Entry location: 1
- Patio & porch: Rear Porch, Deck, Open, Patio, Wrap Around
- Exterior features: Rain Gutters
- Pool features: None
- Spa features: None
- Has view: Yes
- View description: City Lights, Hills, Mountain(s), Panoramic
Lot
- Size: 871 Square Feet
- Features: 0-1 Unit/Acre, Back Yard, Drip Irrigation/Bubblers, Lawn, Landscaped, Near Park, Near Public Transit, Paved, Sloped Up
Details
- Parcel number: 053023032
- Special conditions: Standard
Construction
Type & style
- Home type: SingleFamily
- Property subtype: Single Family Residence
Materials
- Drywall, Glass, Concrete, Stucco
- Foundation: Pillar/Post/Pier, Raised
- Roof: Shingle
Condition
- Turnkey
- New construction: No
- Year built: 1981
Utilities & green energy
- Sewer: Public Sewer
- Water: Public
- Utilities for property: Cable Available, Electricity Connected, Natural Gas Connected, Phone Available, Sewer Connected, Water Connected
Community & HOA
Community
- Features: Biking, Dog Park, Foothills, Golf, Hiking, Mountainous, Street Lights, Suburban, Sidewalks, Park
- Security: Security System, Carbon Monoxide Detector(s), Fire Detection System, Smoke Detector(s)
- Subdivision: San Luis Obispo(380)
HOA
- Has HOA: Yes
- Amenities included: Maintenance Grounds, Management, Maintenance Front Yard
- HOA fee: $330 monthly
- HOA name: Villa Fontana HOA
- HOA phone: 805-938-3131
Location
- Region: San Luis Obispo
Financial & listing details
- Price per square foot: $706/sqft
- Date on market: 4/21/2026
- Cumulative days on market: 134 days
- Listing terms: Cash,Conventional,1031 Exchange,Fannie Mae
- Road surface type: Paved
Estimated market value
$686,000
$652,000 - $720,000
$3,238/mo
Price history
| Date | Event | Price |
|---|---|---|
| 6/2/2026 | Price change | $695,000-2.1%$706/sqft |
Source:  CRMLS #PI26082246 Report a problem CRMLS #PI26082246 Report a problem | ||
| 4/21/2026 | Listed for sale | $710,000+22.4%$722/sqft |
Source: CRMLS #PI26082246 Report a problem | ||
| 10/7/2022 | Sold | $580,000-2.5%$589/sqft |
Source: Agent Provided Report a problem | ||
| 9/7/2022 | Pending sale | $595,000$605/sqft |
Source: CRMLS #SC22162756 Report a problem | ||
| 8/31/2022 | Listed for sale | $595,000$605/sqft |
Source: CRMLS #SC22162756 Report a problem | ||
| 8/8/2022 | Pending sale | $595,000$605/sqft |
Source: CRMLS #SC22162756 Report a problem | ||
| 7/25/2022 | Listed for sale | $595,000$605/sqft |
Source: CRMLS #SC22162756 Report a problem | ||
Public tax history
Tax history is unavailable.
Monthly payment
Est. payment
Payment breakdown
Explore the cost of this home by adjusting the details. Changes won't be saved.Climate risks
Neighborhood: 93401
Nearby schools
Schools provided by the listing agent
- Elementary: CL Smith
- Middle: Laguna
- High: San Luis Obispo
Source: CRMLS. This data may not be complete. We recommend contacting the local school district to confirm school assignments for this home.
- $610,1002 bd2 ba984 sqft262 Loma Bonita Dr, San Luis Obispo, CA 93401Off Market
- $579,0003 bd2 ba1.1k sqft270 Loma Bonita Dr, San Luis Obispo, CA 93401Off Market
- $515,3002 bd2 ba984 sqft254 Loma Bonita Dr, San Luis Obispo, CA 93401Off Market
- $678,0003 bd2 ba1.1k sqft269 Loma Bonita Dr, San Luis Obispo, CA 93401Sold
Similar homes
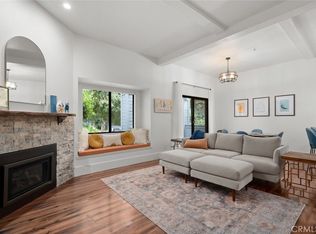
- $689,0002 bd2 ba1.1k sqft2221 King Ct Unit 22, San Luis Obispo, CA 93401For Sale
 MLS ID #SC26140935, Lindsey Harn, Christie's International Real Estate Sereno. CRMLS
 - $729,0002 bd3 ba1.2k sqft803 Basil Ln, San Luis Obispo, CA 93401For Sale
 MLS ID #SC26183639, Tim Riley, Century 21 Masters. CRMLS
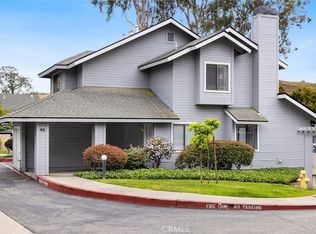
 - $649,0002 bd2 ba1.2k sqft2221 King Ct Unit 40, San Luis Obispo, CA 93401For Sale
 MLS ID #NS26102623, Kelly McBride Wood, Stable Properties. CRMLS
 - $599,0002 bd2 ba1.1k sqft11295 Los Osos Valley Rd APT 24, San Luis Obispo, CA 93405For Sale
 MLS ID #PI26186835, Mikey Rezner, Ocean West Properties, Inc.. CRMLS
Local buyer's agents are ready to help
