Welcome home to this spacious 1,880 sq ft bungalow nestled in a quiet, small community on a generous lot and a half. Built in 1996 and thoughtfully updated, this inviting residence features heated slab on grade floors for year-round comfort, five bedrooms (one currently set up as an office), and two bathrooms—including a 4-piece main bath and a 3-piece ensuite that connects seamlessly to an expansive recreation room. The heart of the home is a bright, open-concept kitchen, dining, and living area, boasting a large island, abundant cabinetry, a large pantry, and plenty of space for family gatherings. The sunlit rec room is surrounded by windows and opens through patio doors to the fully fenced backyard—perfect for entertaining with its patio area, fire pit, pergola, garden shed, and convenient back-alley access. A heated, detached two-car garage (built in 1990) with a gas furnace offers ample parking and workspace. Enjoy peace of mind with upgrades such as new flooring (2019), front and office windows (2025), hot water tank (2017), and shingles (2021). The original attached garage was cleverly converted to living space in 2007, enhancing the family space. Additional highlights include main floor laundry, gas boiler heat, 100-amp electrical service, and generous closet storage in every room. Ideal for families or those seeking accessible, ground-floor living with no stairs, this property combines comfort, space, and versatility in a welcoming community setting.
Active
C$217,000
113 First AVENUE S, Norquay, SK S0A 2V0
5beds
2baths
1,880sqft
Single Family Residence
Built in 1996
-- sqft lot
$-- Zestimate®
C$115/sqft
C$-- HOA
What's special
Five bedroomsExpansive recreation roomLarge islandAbundant cabinetryLarge pantryPatio areaFire pit
- 247 days |
- 6 |
- 0 |
Zillow last checked:
Listing updated:
Listed by:
Ryan Keown,
ACE Real Estate & Insurance Services Ltd.
Source: Saskatchewan REALTORS® Association,MLS®#: SK024472Originating MLS®#: Saskatchewan REALTORS® Association
Facts & features
Interior
Bedrooms & bathrooms
- Bedrooms: 5
- Bathrooms: 2
Primary bedroom
- Features: Room Floor: Laminate
- Level: Main
- Area: 129.34 Square Feet
- Dimensions: 12.5x10.5
Bedroom
- Features: Room Floor: Laminate
- Level: Main
- Area: 104.17 Square Feet
- Dimensions: 10.5x10
Bedroom
- Features: Room Floor: Laminate
- Level: Main
- Area: 104.17 Square Feet
- Dimensions: 10.5x10
Bedroom
- Features: Room Floor: Laminate
- Level: Main
- Area: 110 Square Feet
- Dimensions: 11x10
Bedroom
- Features: Room Floor: Laminate
- Level: Main
- Area: 113 Square Feet
- Dimensions: 12x9.5
Other
- Features: Room Floor: Tile
- Level: Main
Other
- Features: Room Floor: Laminate
- Level: Main
Dining room
- Features: Room Floor: Laminate
- Level: Main
- Area: 122.42 Square Feet
- Dimensions: 13x9.5
Foyer
- Features: Room Floor: Tile
- Level: Main
- Area: 100 Square Feet
- Dimensions: 10x10
Kitchen
- Features: Room Floor: Laminate
- Level: Main
- Area: 131.33 Square Feet
- Dimensions: 16.5x8
Living room
- Features: Room Floor: Laminate
- Level: Main
- Area: 126.34 Square Feet
- Dimensions: 13.5x9.5
Recreation room
- Features: Room Floor: Laminate
- Level: Main
- Area: 253 Square Feet
- Dimensions: 23x11
Utility room
- Features: Room Floor: Concrete
- Level: Main
- Area: 42 Square Feet
- Dimensions: 7x6
Heating
- Hot Water, Radiant Floor
Cooling
- Air Conditioner(S) Window/Portable
Appliances
- Included: Water Heater, Gas Water Heater, Stove, Washer, Dryer, Exhaust Fan, Microwave
Features
- Windows: Window Treatments
- Has fireplace: No
Interior area
- Total structure area: 1,880
- Total interior livable area: 1,880 sqft
Property
Parking
- Total spaces: 4
- Parking features: 2 Car Detached, Parking Spaces, Heated Garage, Double Driveway, Gravel
- Garage spaces: 2
- Has uncovered spaces: Yes
- Details: Parking Size: 24.0x32.0
Features
- Patio & porch: Patio
- Exterior features: Lawn Back, Lawn Front
- Fencing: Fenced
- Frontage length: 50.00
Lot
- Dimensions: 125
- Features: Rectangular Lot, Trees/Shrubs
Details
- Additional structures: Shed(s)
Construction
Type & style
- Home type: SingleFamily
- Architectural style: Bungalow
- Property subtype: Single Family Residence
Materials
- Wood Frame, Vinyl Siding
- Foundation: Slab
- Roof: Asphalt
Condition
- Year built: 1996
Community & HOA
Location
- Region: Norquay
Financial & listing details
- Price per square foot: C$115/sqft
- Annual tax amount: C$2,549
- Date on market: 11/21/2025
- Ownership: Freehold
Ryan Keown
Ryan Keown
(204) 247-0435
By pressing Contact Agent, you agree that the real estate professional identified above may call/text you about your search, which may involve use of automated means and pre-recorded/artificial voices. You don't need to consent as a condition of buying any property, goods, or services. Message/data rates may apply. You also agree to our Terms of Use. Zillow does not endorse any real estate professionals. We may share information about your recent and future site activity with your agent to help them understand what you're looking for in a home.
Price history
| Date | Event | Price |
|---|---|---|
| 4/22/2026 | Price change | C$217,000-5.7%C$115/sqft |
Source: Saskatchewan REALTORS® Association #SK024472 Report a problem | ||
| 11/21/2025 | Listed for sale | C$230,000C$122/sqft |
Source: Saskatchewan REALTORS® Association #SK024472 Report a problem | ||
Public tax history
Tax history is unavailable.
Climate risks
Neighborhood: S0A
Nearby schools
GreatSchools rating
No schools nearby
We couldn't find any schools near this home.
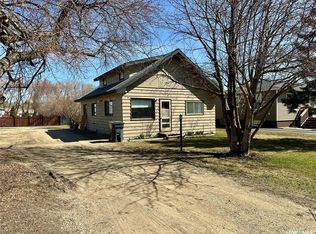
- C$55,0003 bd1 ba1.3k sqft106 2nd Ave SE, Norquay, SK S0A2V0For Sale

- C$---- bd-- ba-- sqft220 2nd Ave, Esterhazy, SK S0A2V0Off Market
- C$80,0002 bd1 ba789 sqft200 Railway Ave N, Invermay, SK S0A1M0For Sale
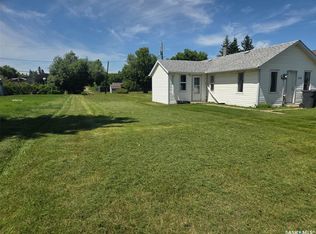
- C$69,900-- bd1 ba828 sqft218 Main St, Norquay, SK S0A2V0For Sale
- C$184,0002 bd2 ba1.1k sqft224 Service Rd W, Norquay, SK S0A2V0For Sale
- C$59,0003 bd2 ba892 sqft115 2nd Ave S, Pelly, SK S0A2Z0For Sale
- C$69,9002 bd1 ba855 sqft19 1st Ave N, Hyas, SK S0A1K0For Sale
- C$109,9003 bd1 ba978 sqftRural Address #333, Clayton, SK S0AFor Sale
Similar homes
- C$184,0002 bd2 ba1.1k sqft224 Service ROAD W, Norquay, SK S0A 2V0For Sale
 MLS ID #SK028131, Gladys J Secondiak, RE/MAX Bridge City Realty. Saskatchewan REALTORS® Association
 - C$254,9005 bd2 ba1.2k sqft203 2nd, Stenen, SK S0A 3X0For Sale
 MLS ID #SK023939, Corinne Reine, Royal LePage Renaud Realty. Saskatchewan REALTORS® Association
 - C$109,9003 bd1 ba978 sqftAcreage - Rm Of Clayton, Clayton Rm No. 333, SK S0A 2V0For Sale
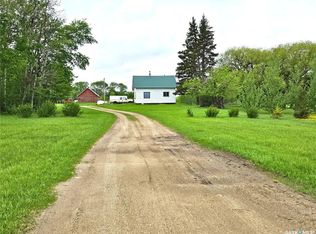 MLS ID #SK038258, Gwen Mackesey, Boyes Group Realty Inc.. Saskatchewan REALTORS® Association
