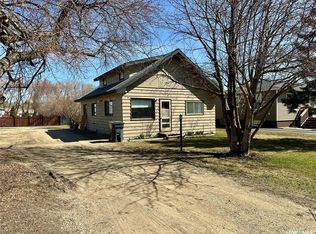
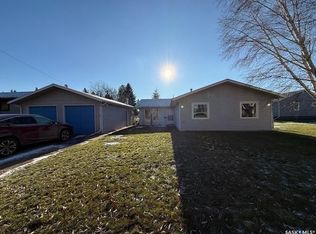
Do not miss this affordable, move-in ready home that's full of value! This well-maintained 2-bedroom bungalow is an excellent opportunity for first-time buyers, retirees, or anyone looking to enjoy the charm of small-town living. Updates completed just one year ago include a new roof, new appliances, a renovated bathroom, and fresh interior paint...helping take the worry out of homeownership. Main-floor laundry and all appliances are included for added convenience. Step outside to a spacious backyard with plenty of room to relax, garden, or entertain, complete with a handy storage shed for your extra storage needs. Located in the welcoming community of Norquay, you'll enjoy K-12 schooling, essential amenities, and quick access to the Porcupine Forest, scenic lakes, excellent hunting and fishing, as well as endless ATV and snowmobile trails—making this a fantastic place to enjoy Saskatchewan's outdoor lifestyle year-round. Whether you're looking for your first home, a place to downsize, or a peaceful community to call home, this property is one you won't want to miss. Contact your REALTOR® today to book your private viewing!
Active
C$62,900
218 Main STREET, Norquay, SK S0A 2V0
0beds
1baths
828sqft
Single Family Residence
Built in 1939
7,801 Square Feet Lot
$-- Zestimate®
C$76/sqft
C$-- HOA
What's special
New roofNew appliancesRenovated bathroomFresh interior paintMain-floor laundryHandy storage shed
- 64 days
- 12
- 0
Zillow last checked:
Listing updated:
Listed by:
Jesse Kazakoff,
Century 21 Fusion
Source: Saskatchewan REALTORS® Association,MLS®#: SK043015Originating MLS®#: Saskatchewan REALTORS® Association
Facts & features
Interior
Bedrooms & bathrooms
- Bedrooms: 0
- Bathrooms: 1
Other
- Features: Room Floor: Vinyl Plank
- Level: Main
- Area: 32.57 Square Feet
- Dimensions: 5.7x5.10
Den
- Features: Room Floor: Laminate
- Level: Main
- Area: 76.64 Square Feet
- Dimensions: 10.4x7.5
Dining room
- Features: Room Floor: Laminate
- Level: Main
- Area: 94.95 Square Feet
- Dimensions: 10.1x9.5
Kitchen
- Features: Room Floor: Laminate
- Level: Main
- Area: 142.36 Square Feet
- Dimensions: 8.4x17.1
Laundry
- Features: Room Floor: Vinyl Plank
- Level: Main
- Area: 125.61 Square Feet
- Dimensions: 11.1x11.4
Living room
- Features: Room Floor: Laminate
- Level: Main
- Area: 160.87 Square Feet
- Dimensions: 9.5x17.1
Heating
- Forced Air, Natural Gas
Appliances
- Included: Water Heater, Gas Water Heater, Dryer, Refrigerator, Stove, Washer
Features
- Basement: Partial,Unfinished,Sump Pump,Concrete
- Has fireplace: No
Interior area
- Total structure area: 828
- Total interior livable area: 828 sqft
Property
Parking
- Total spaces: 2
Features
- Frontage length: 60.00
Lot
- Size: 7,801 Square Feet
- Dimensions: 130
Details
- Additional structures: Shed(s)
Construction
Type & style
- Home type: SingleFamily
- Architectural style: Bungalow
- Property subtype: Single Family Residence
Materials
- Siding, Vinyl Siding
- Roof: Fiberglass
Condition
- Year built: 1939
Community & HOA
Location
- Region: Norquay
Financial & listing details
- Price per square foot: C$76/sqft
- Annual tax amount: C$1,626
- Date on market: 7/19/2026
- Ownership: Freehold
Price history
| Date | Event | Price |
|---|---|---|
| 8/18/2026 | Price change | C$62,900-10%C$76/sqft |
Source: Saskatchewan REALTORS® Association #SK043015 Report a problem | ||
| 7/19/2026 | Listed for sale | C$69,900C$84/sqft |
Source: Saskatchewan REALTORS® Association #SK043015 Report a problem | ||
Public tax history
Tax history is unavailable.
Climate risks
Neighborhood: S0A
Nearby schools
GreatSchools rating
No schools nearby
We couldn't find any schools near this home.