The Drayton Floor Plan - Reverie at Trailmark
The Drayton is a 1,793-square-foot single-story home featuring 2 bedrooms, 2 bathrooms, a versatile flex room, and a 2-car garage. Designed for both comfort and function, it offers an open living layout that connects the kitchen, dining, and great room -- ideal for everyday living and entertaining. The flexible room can serve as an office, den, hobby space, or guest area, while the primary suite provides a private retreat. Perfect for an active lifestyle in the vibrant community of Reverie at Trailmark.
This home features, Arts & Crafts elevation, Gourmet kitchen, white cabinets, quartz counter tops, 9' ceilings with tray ceiling in the great room, 8' doors, ceramic tile and Luxury vinyl flooring.
Pending
$382,242
113 APPLEJACK Drive, St. Augustine, FL 32092
2beds
1,793sqft
Single Family Residence
Built in 2026
8,276 Square Feet Lot
$381,400 Zestimate®
$213/sqft
$405/mo HOA
What's special
Quartz counter topsArts and crafts elevationVersatile flex roomGourmet kitchenLuxury vinyl flooringWhite cabinets
- 233 days
- 3
- 0
Zillow last checked:
Listing updated:
Listed by:
NANCY PRUITT 904-543-3237,
OLYMPUS EXECUTIVE REALTY, INC 407-469-2000
Source: realMLS,MLS#: 2136088
Facts & features
Interior
Bedrooms & bathrooms
- Bedrooms: 2
- Bathrooms: 2
- Full bathrooms: 2
Primary bedroom
- Level: First
- Area: 198 Square Feet
- Dimensions: 15.00 x 13.20
Bedroom 2
- Level: First
- Area: 111 Square Feet
- Dimensions: 10.00 x 11.10
Primary bathroom
- Level: First
- Area: 68.68 Square Feet
- Dimensions: 10.10 x 6.80
Den
- Description: Flex Room
- Level: First
- Area: 141.48 Square Feet
- Dimensions: 13.10 x 10.80
Dining room
- Level: First
- Area: 164.82 Square Feet
- Dimensions: 12.30 x 13.40
Great room
- Level: First
- Area: 241.25 Square Feet
- Dimensions: 14.10 x 17.11
Kitchen
- Level: First
- Area: 160.74 Square Feet
- Dimensions: 14.10 x 11.40
Laundry
- Level: First
- Area: 54.66 Square Feet
- Dimensions: 6.00 x 9.11
Other
- Description: Primary Closet
- Level: First
- Area: 111.78 Square Feet
- Dimensions: 13.80 x 8.10
Other
- Description: Front Porch
- Level: First
- Area: 129.6 Square Feet
- Dimensions: 10.80 x 12.00
Other
- Description: Garage
- Level: First
- Area: 375.36 Square Feet
- Dimensions: 18.40 x 20.40
Other
- Description: Lanai
- Level: First
- Area: 134.4 Square Feet
- Dimensions: 14.00 x 9.60
Heating
- Central, Natural Gas
Cooling
- Central Air
Appliances
- Included: Dishwasher, Disposal, Gas Range, Microwave, Tankless Water Heater
- Laundry: Electric Dryer Hookup, Gas Dryer Hookup, Washer Hookup
Features
- Breakfast Bar, Kitchen Island, Open Floorplan, Pantry, Primary Bathroom - Shower No Tub, Smart Thermostat, Split Bedrooms, Walk-In Closet(s)
- Flooring: Carpet, Tile
Interior area
- Total interior livable area: 1,793 sqft
Property
Parking
- Total spaces: 2
- Parking features: Attached, Garage, Garage Door Opener
- Attached garage spaces: 2
Features
- Stories: 1
- Patio & porch: Covered, Front Porch, Rear Porch
- Spa features: Community
Lot
- Size: 8,276 Square Feet
Details
- Parcel number: 02900230337
- Zoning description: Residential
Construction
Type & style
- Home type: SingleFamily
- Architectural style: Ranch,Traditional
- Property subtype: Single Family Residence
Materials
- Roof: Shingle
Condition
- Under Construction
- New construction: Yes
- Year built: 2026
Utilities & green energy
- Sewer: Public Sewer
- Water: Public
- Utilities for property: Cable Available, Electricity Connected, Natural Gas Connected, Sewer Connected, Water Connected
Green energy
- Energy efficient items: Thermostat
Community & HOA
Community
- Security: Carbon Monoxide Detector(s), Smoke Detector(s)
- Senior community: Yes
- Subdivision: Reverie At Trailmark
HOA
- Has HOA: Yes
- Amenities included: Pool, Basketball Court, Clubhouse, Dog Park, Fitness Center, Gated, Jogging Path, Management - Full Time, Pickleball, Spa/Hot Tub
- HOA fee: $380 monthly
- Second HOA fee: $300 annually
Location
- Region: Saint Augustine
Financial & listing details
- Price per square foot: $213/sqft
- Annual tax amount: $5,772
- Date on market: 3/21/2026
- Listing terms: Cash,Conventional,FHA,VA Loan,Other
- Road surface type: Asphalt
Estimated market value
$381,400
$362,000 - $400,000
$3,061/mo
Price history
| Date | Event | Price |
|---|---|---|
| 3/21/2026 | Pending sale | $382,242$213/sqft |
Source:  realMLS #2136088 Report a problem | ||
| 3/21/2026 | Listed for sale | $382,242$213/sqft |
Source: realMLS #2136088 Report a problem | ||
Public tax history
Tax history is unavailable.
Monthly payment
Est. payment
Payment breakdown
Explore the cost of this home by adjusting the details. Changes won't be saved.Climate risks
Neighborhood: 32092
- $702,906-- bd-- ba-- sqft118 Brickstone Trce, Saint Augustine, FL 32092Sold
- $--0.34 acres101 Brickstone Trce, Saint Augustine, FL 32092Off Market
- $100,000-- bd-- ba-- sqft94 Brickstone Trce, Saint Augustine, FL 32092Off Market
- $100,000-- bd-- ba-- sqft130 Brickstone Trce, Saint Augustine, FL 32092Off Market
Similar homes
- $390,0002 bd2 ba1.7k sqft112 SUNDANCE Drive, St. Augustine, FL 32092For Sale
 MLS ID #2164088, RAE MALEE WALSH. realMLS
- $419,9902 bd2 ba1.5k sqft60 RUSTIC MILL Drive, St. Augustine, FL 32092New Construction
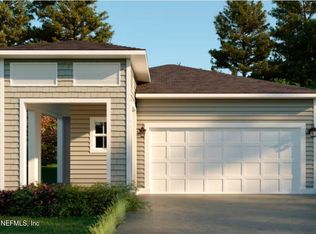 MLS ID #2172355, NANCY PRUITT. realMLS
- $389,9902 bd2 ba1.7k sqft248 APPLEJACK Drive, St. Augustine, FL 32092New Construction
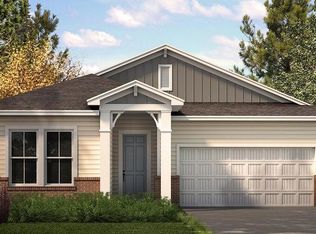 realMLS
- $399,9902 bd2 ba1.7k sqft1759 RUSTIC MILL Drive, St. Augustine, FL 32092New Construction
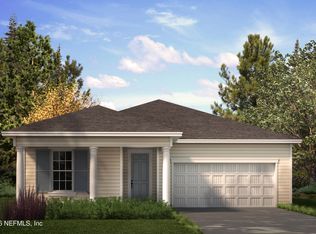 realMLS
