Welcome to this Londongrove model in the ever-popular Hershey's Mill community! Location, location, location! This bright and cheery home backs to the golf course fairway! From the moment you walk in the front door and see all the natural light shining into the living room you'll know this is your new home! The kitchen offers plenty of cabinetry with updated counter tops. Enjoy your morning breakfast in the kitchen with the sun shining through the triple window! The living room is absolutely the best room with all the windows and sliding glass door allowing an abundance of natural light into the home! You can set up a second dining area here or just make it one huge living room. The fireplace was upgraded to a gas fireplace (which has been disconnected but could easily be reconnected) for those cozy winter days! But when the sun is out and the weather is warm... take it outside to the patio and enjoy the views of the golf course fairway! What a sweet spot for your evening cocktail or afternoon reading time. You can also get to the patio from the second bedroom which is spacious and often used as an office. The hall laundry is conveniently located outside both bedrooms and there is a hall storage closet that makes for great overflow or pantry space. There is a full bath across the hall from the second bedroom so it's perfect as guest bath or daily "powder" room. The primary bedroom is very large with a nice closet and full primary bath with a shower stall. The Hershey's Mill lifestyle has been one of the areas most sought after in years! You might not realize that there's 800 acres in this community and over five miles of paved walkways/trails. Of course if you like to golf you can join the on-site 18-hole golf club too! Are you a pickleball player? Who isn't these days! Yes. We have pickleball, tennis courts, bocce, swimming, a sports complex, lots of clubs, a variety of activities to join in. And you can rent out the Sullivan House for your private parties! The carpeting is all brand new! The HVAC system was replaced in 2016 and the water heater replaced in 2018. The patio door from the second bedroom was replaced and the patio was replaced/ enlarged. Hurry to make your appointment and start living your best life!
Sold for $345,000
$345,000
113 Ashton Way, West Chester, PA 19380
2beds
1,194sqft
Townhouse
Built in 1974
-- sqft lot
$385,700 Zestimate®
$289/sqft
$2,566 Estimated rent
Home value
$385,700
$366,000 - $405,000
$2,566/mo
Zestimate® history
Owner options
List your home for rent
$2,566/mo
Rent Zestimate®
Find your next renter with Zillow Rental Manager. Plus, with online applications, you can quickly screen prospective tenants – for free.
$2,566/mo
Rent Zestimate®
Refinance and save
$2,227/mo
Est. payment
Refinancing to a lower rate could help reduce your monthly payments and save thousands over the life of the loan.
$2,227/mo
Est. payment
Explore your selling options
Work with a Zillow partner agent
Leverage their expertise and Zillow's premium Showcase listings to get your home seen by more buyers.
Get startedList with your own agent
Get your home in front of millions of buyers by listing it on Zillow.
Learn how to do itSell it yourself
Take full control of how buyers see your home on Zillow by listing For Sale by Owner (FSBO).
List your homeWhat's special
Gas fireplacePrimary bedroomTennis courtsSullivan houseNatural lightHall laundryUpdated counter tops
Zillow last checked:
Listing updated:
Listed by:
Amy Portale 610-721-5898,
Weichert, Realtors - Cornerstone
Bought with:
Stacie Koroly, RS227581L
EXP Realty, LLC
Source: Bright MLS,MLS#: PACT2061042
Facts & features
Interior
Bedrooms & bathrooms
- Bedrooms: 2
- Bathrooms: 2
- Full bathrooms: 2
- Main level bathrooms: 2
- Main level bedrooms: 2
Rooms
- Room types: Living Room, Primary Bedroom, Bedroom 2, Kitchen, Foyer, Laundry, Primary Bathroom, Full Bath
Basement
- Area: 0
Heating
- Forced Air, Electric
Cooling
- Central Air, Electric
Appliances
- Included: Microwave, Built-In Range, Dishwasher, Dryer, Oven, Refrigerator, Stainless Steel Appliance(s), Washer, Electric Water Heater
- Laundry: Main Level, Laundry Room
Features
- Dining Area, Entry Level Bedroom, Family Room Off Kitchen, Eat-in Kitchen, Bathroom - Stall Shower, Upgraded Countertops, Dry Wall
- Flooring: Carpet, Ceramic Tile, Hardwood, Wood
- Has basement: No
- Number of fireplaces: 1
Interior area
- Total structure area: 1,194
- Total interior livable area: 1,194 sqft
- Finished area above ground: 1,194
- Finished area below ground: 0
Property
Parking
- Total spaces: 1
- Parking features: Garage Faces Front, Detached
- Garage spaces: 1
Accessibility
- Accessibility features: None
Features
- Levels: One
- Stories: 1
- Pool features: Community
Details
- Additional structures: Above Grade, Below Grade
- Parcel number: 5302P0201
- Zoning: RESIDENTIAL
- Special conditions: Standard
Construction
Type & style
- Home type: Townhouse
- Architectural style: Ranch/Rambler
- Property subtype: Townhouse
Materials
- Frame
- Foundation: Slab
Condition
- New construction: No
- Year built: 1974
Utilities & green energy
- Sewer: Private Sewer
- Water: Public
Community & HOA
Community
- Condo and coop fee: $1,805 quarterly
- Senior community: Yes
- Subdivision: Hersheys Mill
HOA
- Has HOA: No
- Amenities included: Clubhouse, Gated, Pool, Tennis Court(s)
- Services included: All Ground Fee, Common Area Maintenance, Health Club, Insurance, Pool(s), Snow Removal, Trash, Maintenance Structure, Maintenance Grounds, Management, Sewer
Location
- Region: West Chester
- Municipality: EAST GOSHEN TWP
Financial & listing details
- Price per square foot: $289/sqft
- Tax assessed value: $100,790
- Annual tax amount: $2,896
- Date on market: 3/8/2024
- Listing agreement: Exclusive Right To Sell
- Inclusions: Washer, Dryer, Refrigerator
- Ownership: Condominium
Price history
| Date | Event | Price |
|---|---|---|
| 4/30/2024 | Sold | $345,000$289/sqft |
Source:  Bright MLS #PACT2061042 Report a problem Bright MLS #PACT2061042 Report a problem | ||
| 3/14/2024 | Contingent | $345,000$289/sqft |
Source: Bright MLS #PACT2061042 Report a problem | ||
| 3/12/2024 | Listed for sale | $345,000$289/sqft |
Source: Bright MLS #PACT2061042 Report a problem | ||
| 3/11/2024 | Contingent | $345,000$289/sqft |
Source: Bright MLS #PACT2061042 Report a problem | ||
| 3/8/2024 | Listed for sale | $345,000+35.8%$289/sqft |
Source: Bright MLS #PACT2061042 Report a problem | ||
| 3/3/2015 | Sold | $254,000$213/sqft |
Source: Public Record Report a problem | ||
Public tax history
| Year | Property taxes | Tax assessment |
|---|---|---|
| 2025 | $2,988 +2.1% | $100,790 |
| 2024 | $2,926 +1% | $100,790 |
| 2023 | $2,896 +1.8% | $100,790 |
| 2022 | $2,846 +1.3% | $100,790 |
| 2021 | $2,808 +131.8% | $100,790 |
| 2020 | $1,211 -55.3% | $100,790 |
| 2019 | $2,710 +2.2% | $100,790 |
| 2018 | $2,651 +9900.3% | $100,790 |
| 2017 | $27 -98.8% | $100,790 |
| 2016 | $2,237 | $100,790 |
| 2015 | $2,237 | $100,790 |
| 2014 | $2,237 | $100,790 |
| 2013 | -- | $100,790 |
| 2012 | -- | $100,790 |
| 2011 | -- | $100,790 |
| 2010 | -- | $100,790 |
| 2009 | -- | $100,790 |
| 2008 | -- | $100,790 |
| 2007 | -- | $100,790 |
| 2006 | -- | $100,790 |
| 2005 | -- | $100,790 |
| 2004 | -- | $100,790 |
| 2003 | -- | $100,790 |
| 2000 | -- | $100,790 |
Find assessor info on the county website
Neighborhood: 19380
Nearby homes
- $385,5002 bd2 ba1.1k sqft114 Ashton Way, West Chester, PA 19380Off Market
- $410,2002 bd2 ba1.7k sqft112 Ashton Way, West Chester, PA 19380Off Market
- $340,0002 bd2 ba1k sqft115 Ashton Way, West Chester, PA 19380Sold
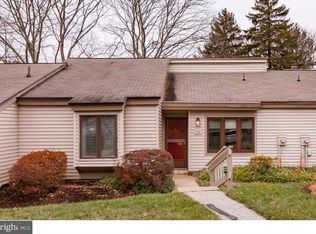
- $340,0002 bd2 ba1.1k sqft115 Ashton Way #115, West Chester, PA 19380Sold

- $360,3002 bd2 ba1.1k sqft111 Ashton Way, West Chester, PA 19380Off Market
- $350,8002 bd2 ba1.1k sqft116 Ashton Way, West Chester, PA 19380Off Market
- $340,0002 bd2 ba1.1k sqft101 Ashton Way, West Chester, PA 19380For Sale
- $328,6002 bd2 ba1.1k sqft110 Ashton Way, West Chester, PA 19380Off Market
Nearby schools
GreatSchools rating
- 8/10East Goshen El SchoolGrades: K-5Distance: 1.2 mi
- 6/10J R Fugett Middle SchoolGrades: 6-8Distance: 2.2 mi
- 8/10West Chester East High SchoolGrades: 9-12Distance: 2.2 mi
Schools provided by the listing agent
- District: West Chester Area
Source: Bright MLS. This data may not be complete. We recommend contacting the local school district to confirm school assignments for this home.
Get a cash offer in 3 minutes
Find out how much your home could sell for in as little as 3 minutes with a no-obligation cash offer.
Estimated market value
$385,700
Get a cash offer in 3 minutes
Find out how much your home could sell for in as little as 3 minutes with a no-obligation cash offer.
Estimated market value
$385,700
- Pennsylvania
- Chester County
- West Chester
- 19380
- 113 Ashton Way
Nearby cities
Nearby neighborhoods
Nearby zip codes
Other West Chester Topics
