Welcome to 115 Ashton, an updated Easttown Model offering views of the Golf-Course. The Kitchen is nice and bright with tiled floors, corian countertops, off-white cabinets and self-close drawers. The Living Room has beautiful hard-wood floors, crown molding, wood burning fireplace and a newer slider that goes out onto a flagstone patio offering a private setting with golf course views. The Second Bedroom has neutral carpets and a large window seat. The Hall Bath has been updated featuring a tub/shower combination and a one-sink vanity. The Primary Bedroom has neutral colored carpets, ceiling fan and offers spectacular views of the golf-course. The Primary Bathroom has been updated with tiled floor (which has radiant heat), one sink vanity and a glass door shower. There is extra parking across from the house and a carport that offers extra storage (closet in the back of the carport). Hershey's Mill is ideally located near the boroughs of West Chester and Malvern offering great restaurants and shops. Hershey's Mill has many activities such as tennis, heated pool, pickelball, bocce, walking trails, gardening, etc. A One-Year Social Membership is complimentary for new residents of Hershey's Mill. Come make this home yours and start living the life-style of the "Mill". Please note: This property is more ideal for one person. It may be a little small for a couple.....
Sold for $340,000
$340,000
115 Ashton Way #115, West Chester, PA 19380
2beds
1,110sqft
Townhouse
Built in 1974
1,110 Square Feet Lot
$344,600 Zestimate®
$306/sqft
$2,318 Estimated rent
Home value
$344,600
$324,000 - $365,000
$2,318/mo
Zestimate® history
Owner options
List your home for rent
$2,318/mo
Rent Zestimate®
Find your next renter with Zillow Rental Manager. Plus, with online applications, you can quickly screen prospective tenants – for free.
$2,318/mo
Rent Zestimate®
Refinance and save
$4,275/mo
Est. payment
Refinancing to a lower rate could help reduce your monthly payments and save thousands over the life of the loan.
$4,275/mo
Est. payment
Explore your selling options
Work with a Zillow partner agent
Leverage their expertise and Zillow's premium Showcase listings to get your home seen by more buyers.
Get startedList with your own agent
Get your home in front of millions of buyers by listing it on Zillow.
Learn how to do itSell it yourself
Take full control of how buyers see your home on Zillow by listing For Sale by Owner (FSBO).
List your homeWhat's special
Wood burning fireplaceViews of the golf-courseOff-white cabinetsSelf-close drawersCorian countertopsCrown molding
Zillow last checked:
Listing updated:
Listed by:
Brenda Smith 484-753-3763,
Engel & Volkers
Bought with:
Trish Pappano, RS191386L
Keller Williams Real Estate -Exton
Source: Bright MLS,MLS#: PACT2114766
Facts & features
Interior
Bedrooms & bathrooms
- Bedrooms: 2
- Bathrooms: 2
- Full bathrooms: 2
- Main level bathrooms: 2
- Main level bedrooms: 2
Rooms
- Room types: Living Room, Primary Bedroom, Kitchen, Bedroom 1
Primary bedroom
- Level: Main
- Area: 165 Square Feet
- Dimensions: 15 X 11
Bedroom 1
- Level: Main
- Dimensions: 9 X 0
Kitchen
- Level: Main
- Area: 120 Square Feet
- Dimensions: 12 X 10
Living room
- Level: Main
- Area: 288 Square Feet
- Dimensions: 18 X 16
Heating
- Heat Pump, Baseboard, Electric
Cooling
- Central Air, Electric
Appliances
- Included: Electric Water Heater
- Laundry: Main Level
Features
- Flooring: Carpet, Hardwood
- Has basement: No
- Number of fireplaces: 1
- Fireplace features: Glass Doors, Mantel(s), Wood Burning
Interior area
- Total structure area: 1,110
- Total interior livable area: 1,110 sqft
- Finished area above ground: 1,110
- Finished area below ground: 0
Property
Parking
- Total spaces: 1
- Parking features: Detached Carport
- Carport spaces: 1
Accessibility
- Accessibility features: None
Features
- Levels: One
- Stories: 1
- Patio & porch: Patio
- Pool features: Community
- Has view: Yes
- View description: Golf Course
Lot
- Size: 1,110 Square Feet
Details
- Additional structures: Above Grade, Below Grade
- Parcel number: 5302P0203
- Zoning: RESIDENTIAL R-2
- Special conditions: Standard
Construction
Type & style
- Home type: Townhouse
- Architectural style: Carriage House
- Property subtype: Townhouse
Materials
- Frame
- Foundation: Slab
Condition
- Good
- New construction: No
- Year built: 1974
Details
- Builder model: Easttown
Utilities & green energy
- Sewer: Public Sewer
- Water: Public
Community & HOA
Community
- Features: Pool
- Security: Carbon Monoxide Detector(s), 24 Hour Security, Security Gate, Security System
- Senior community: Yes
- Subdivision: Hersheys Mill
HOA
- Has HOA: Yes
- Amenities included: Billiard Room, Cable TV, Common Grounds, Community Center, Dog Park, Gated, Golf Course Membership Available, Jogging Path, Library, Pool, Security, Shuffleboard Court, Tennis Court(s)
- Services included: Cable TV, Common Area Maintenance, Internet, Insurance, Maintenance Grounds, Management, Pool(s), Road Maintenance, Security, Sewer, Snow Removal, Standard Phone Service, Trash, Water
- HOA fee: $2,082 quarterly
- HOA name: PENCO MANAGEMENT
Location
- Region: West Chester
- Municipality: EAST GOSHEN TWP
Financial & listing details
- Price per square foot: $306/sqft
- Tax assessed value: $91,770
- Annual tax amount: $2,780
- Date on market: 1/6/2026
- Listing agreement: Exclusive Right To Sell
- Listing terms: Cash,Conventional,FHA
- Inclusions: Washer / Dryer And Refrigerator And Window Treatments (as Is Condition)
- Ownership: Fee Simple
Price history
| Date | Event | Price |
|---|---|---|
| 3/16/2026 | Sold | $340,000-1.7%$306/sqft |
Source:  Bright MLS #PACT2114766 Report a problem Bright MLS #PACT2114766 Report a problem | ||
| 2/22/2026 | Pending sale | $346,000$312/sqft |
Source: Bright MLS #PACT2114766 Report a problem | ||
| 2/18/2026 | Price change | $346,000-1.1%$312/sqft |
Source: Bright MLS #PACT2114766 Report a problem | ||
| 2/9/2026 | Listed for sale | $350,000$315/sqft |
Source: Bright MLS #PACT2114766 Report a problem | ||
| 2/2/2026 | Contingent | $350,000$315/sqft |
Source: Bright MLS #PACT2114766 Report a problem | ||
| 1/27/2026 | Listed for sale | $350,000$315/sqft |
Source: Bright MLS #PACT2114766 Report a problem | ||
| 1/24/2026 | Pending sale | $350,000$315/sqft |
Source: Bright MLS #PACT2114766 Report a problem | ||
| 1/6/2026 | Listed for sale | $350,000$315/sqft |
Source: Bright MLS #PACT2114766 Report a problem | ||
Public tax history
Tax history is unavailable.
Neighborhood: 19380
Nearby homes
- $340,0002 bd2 ba1k sqft115 Ashton Way, West Chester, PA 19380Sold
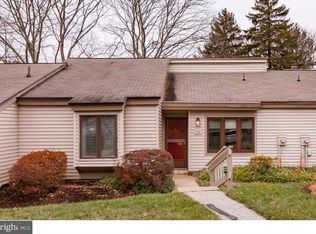
- $385,7002 bd2 ba1.1k sqft114 Ashton Way, West Chester, PA 19380Off Market
- $351,1002 bd2 ba1.1k sqft116 Ashton Way, West Chester, PA 19380Off Market
- $345,0002 bd2 ba1.1k sqft113 Ashton Way, West Chester, PA 19380Sold
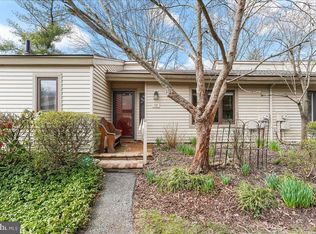
- $397,1002 bd2 ba1.2k sqft85 Ashton Way, West Chester, PA 19380Off Market
- $418,8002 bd2 ba1.7k sqft112 Ashton Way, West Chester, PA 19380Off Market
- $239,5001 bd1 ba1.1k sqft62 Ashton Way, West Chester, PA 19380Off Market
- $340,0002 bd2 ba1.1k sqft101 Ashton Way, West Chester, PA 19380Pending
Nearby schools
GreatSchools rating
- 8/10East Goshen El SchoolGrades: K-5Distance: 1.2 mi
- 6/10J R Fugett Middle SchoolGrades: 6-8Distance: 2.2 mi
- 8/10West Chester East High SchoolGrades: 9-12Distance: 2.2 mi
Schools provided by the listing agent
- District: West Chester Area
Source: Bright MLS. This data may not be complete. We recommend contacting the local school district to confirm school assignments for this home.
Get a cash offer in 3 minutes
Find out how much your home could sell for in as little as 3 minutes with a no-obligation cash offer.
Estimated market value
$344,600
Get a cash offer in 3 minutes
Find out how much your home could sell for in as little as 3 minutes with a no-obligation cash offer.
Estimated market value
$344,600
- Pennsylvania
- Chester County
- West Chester
- 19380
- 115 Ashton Way Unit 115
Nearby cities
Nearby neighborhoods
Nearby zip codes
Other West Chester Topics
