*** Open House Cancelled***Welcome to 101 Ashton Way, a rare find and an unbeatable value in Hershey’s Mill, one of Chester County’s most popular over-55 communities. Hershey’s Mill offers residents resort-style amenities in a convenient location, just minutes from West Chester and Malvern. This lovely home in Ashton Village has its own private garage and driveway, extremely rare within Hershey’s Mill at this price point. Enter the home through a flat and easily accessible front entrance, which makes shopping trips a breeze. Inside, you’ll find lots to love. The tasteful eat-in kitchen has white cabinets, granite countertops, plus new Pella windows that flood the room with sunlight throughout the year and allow you view the flowering plants just outside. The kitchen links to a spacious living and dining area with an impressive fireplace. There are 2 bedrooms and 2-full baths. The large primary suite is carpeted, while the second sizeable bedroom has hardwood floors and is perfect as a guestroom or to use as a bright office space. Outside, you can relax and enjoy drinks on the beautiful stone patio overlooking the golf course. The patio has just the right amount of sun and shade to make it a great setting for entertaining throughout most of the year. Hershey’s Mill provides 24-hour security and offers easy access to major transportation routes including Rts. 202, 352, 100 and Paoli Pike. Plus you’re only minutes from great shopping and restaurant destinations, multiple train stations, hospitals, medical facilities and cultural institutions. Hurry and schedule your showing today!!
Under contract
$340,000
101 Ashton Way, West Chester, PA 19380
2beds
1,194sqft
:
Get pre-qualified$2,884/mo
Townhouse
Built in 1974
1,307 Square Feet Lot
$349,800 Zestimate®
$285/sqft
$694/mo HOA
What's special
Private garage and drivewayWhite cabinetsImpressive fireplaceLarge primary suiteGranite countertopsTasteful eat-in kitchen
- 9 days |
- 654 |
- 22 |
Zillow last checked:
Listing updated:
Listed by:
James DeAngelis 610-363-4300,
Keller Williams Real Estate -Exton 6103634300
Source: Bright MLS,MLS#: PACT2130840
Facts & features
Interior
Bedrooms & bathrooms
- Bedrooms: 2
- Bathrooms: 2
- Full bathrooms: 2
- Main level bathrooms: 2
- Main level bedrooms: 2
Basement
- Area: 0
Heating
- Baseboard, Electric
Cooling
- Central Air, Electric
Appliances
- Included: Dishwasher, Disposal, Dryer, Microwave, Oven/Range - Electric, Refrigerator, Washer, Water Heater, Electric Water Heater
Features
- Bathroom - Stall Shower, Bathroom - Tub Shower, Combination Dining/Living, Entry Level Bedroom, Eat-in Kitchen, Upgraded Countertops
- Flooring: Carpet, Ceramic Tile, Hardwood, Laminate, Wood
- Doors: Sliding Glass
- Has basement: No
- Number of fireplaces: 1
Interior area
- Total structure area: 1,194
- Total interior livable area: 1,194 sqft
- Finished area above ground: 1,194
- Finished area below ground: 0
Property
Parking
- Total spaces: 1
- Parking features: Storage, Asphalt, Attached
- Attached garage spaces: 1
- Has uncovered spaces: Yes
Accessibility
- Accessibility features: 2+ Access Exits
Features
- Levels: One
- Stories: 1
- Pool features: Community
Lot
- Size: 1,307 Square Feet
Details
- Additional structures: Above Grade, Below Grade
- Parcel number: 5302P0189
- Zoning: R55
- Special conditions: Standard
Construction
Type & style
- Home type: Townhouse
- Architectural style: Colonial
- Property subtype: Townhouse
Materials
- Frame, Vinyl Siding
- Foundation: Slab
- Roof: Architectural Shingle
Condition
- New construction: No
- Year built: 1974
Utilities & green energy
- Sewer: Public Septic
- Water: Public
Community & HOA
Community
- Security: 24 Hour Security
- Senior community: Yes
- Subdivision: Hersheys Mill
HOA
- Has HOA: Yes
- Services included: Alarm System, Common Area Maintenance, Maintenance Grounds, Management, Security, Trash, Water, Snow Removal, Insurance
- HOA fee: $2,082 quarterly
- HOA name: ASHTON VILLAGE HOA
Location
- Region: West Chester
- Municipality: EAST GOSHEN TWP
Financial & listing details
- Price per square foot: $285/sqft
- Tax assessed value: $100,790
- Annual tax amount: $3,053
- Date on market: 7/17/2026
- Listing agreement: Exclusive Right To Sell
- Listing terms: Cash,Conventional,FHA,VA Loan
- Inclusions: All Appliances In "as Is" Condition With No Monetary Value.
- Ownership: Fee Simple
Estimated market value
$349,800
$332,000 - $367,000
$2,574/mo
Price history
| Date | Event | Price |
|---|---|---|
| 7/18/2026 | Contingent | $340,000$285/sqft |
Source:  Bright MLS #PACT2130840 Report a problem Bright MLS #PACT2130840 Report a problem | ||
| 7/17/2026 | Listed for sale | $340,000+70%$285/sqft |
Source: Bright MLS #PACT2130840 Report a problem | ||
| 7/21/2017 | Sold | $200,000-12.7%$168/sqft |
Source: Public Record Report a problem | ||
| 6/16/2017 | Price change | $229,000-4.2%$192/sqft |
Source: Wagner Real Estate #6972128 Report a problem | ||
| 5/25/2017 | Price change | $239,000-4.4%$200/sqft |
Source: Wagner Real Estate #6972128 Report a problem | ||
| 4/28/2017 | Listed for sale | $249,900$209/sqft |
Source: Wagner Real Estate #6972128 Report a problem | ||
Public tax history
| Year | Property taxes | Tax assessment |
|---|---|---|
| 2025 | $2,988 +2.1% | $100,790 |
| 2024 | $2,926 +1% | $100,790 |
| 2023 | $2,896 +1.8% | $100,790 |
| 2022 | $2,846 +1.3% | $100,790 |
| 2021 | $2,808 +131.8% | $100,790 |
| 2020 | $1,211 -55.3% | $100,790 |
| 2019 | $2,710 +2.2% | $100,790 |
| 2018 | $2,651 +9900.3% | $100,790 |
| 2017 | $27 -98.8% | $100,790 |
| 2016 | $2,237 | $100,790 |
| 2015 | $2,237 | $100,790 |
| 2014 | $2,237 | $100,790 |
| 2013 | -- | $100,790 |
| 2012 | -- | $100,790 |
| 2011 | -- | $100,790 |
| 2010 | -- | $100,790 |
| 2009 | -- | $100,790 |
| 2008 | -- | $100,790 |
| 2007 | -- | $100,790 |
| 2006 | -- | $100,790 |
| 2005 | -- | $100,790 |
| 2004 | -- | $100,790 |
| 2003 | -- | $100,790 |
| 2000 | -- | $100,790 |
Find assessor info on the county website
Monthly payment
Est. payment
Payment breakdown
Explore the cost of this home by adjusting the details. Changes won't be saved.Climate risks
Neighborhood: 19380
Nearby schools
GreatSchools rating
- 8/10East Goshen El SchoolGrades: K-5Distance: 1.2 mi
- 6/10J R Fugett Middle SchoolGrades: 6-8Distance: 2.2 mi
- 8/10West Chester East High SchoolGrades: 9-12Distance: 2.2 mi
Schools provided by the listing agent
- District: West Chester Area
Source: Bright MLS. This data may not be complete. We recommend contacting the local school district to confirm school assignments for this home.
- $358,4002 bd2 ba1.1k sqft102 Ashton Way, West Chester, PA 19380Off Market
- $421,4002 bd2 ba1.7k sqft103 Ashton Way, West Chester, PA 19380Off Market
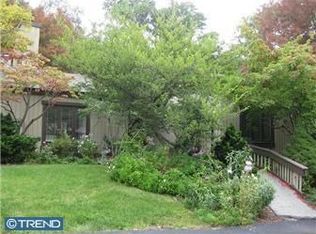
- $411,5002 bd2 ba1.5k sqft100 Ashton Way, West Chester, PA 19380Off Market
- $410,2002 bd2 ba1.7k sqft112 Ashton Way, West Chester, PA 19380Off Market
- $385,5002 bd2 ba1.1k sqft114 Ashton Way, West Chester, PA 19380Off Market
- $345,0002 bd2 ba1.1k sqft113 Ashton Way, West Chester, PA 19380Sold
- $337,5002 bd2 ba1.1k sqft99 Ashton Way, West Chester, PA 19380Off Market
- $340,0002 bd2 ba1k sqft115 Ashton Way, West Chester, PA 19380Sold
A local agent can set up tours, give advice and negotiate with sellers.
Similar homes
- $365,0004 bd2 ba1.4k sqft110 Denbigh Ter #10, West Chester, PA 19380For Sale

 MLS ID #PACT2131374, Erich Weichelt, KW Greater West Chester. Bright MLS
 - $425,0002 bd2 ba1.3k sqft130 Chandler Dr #130, West Chester, PA 19380For Sale
 MLS ID #PACT2129990, Matt Gorham, Keller Williams Real Estate -Exton. Bright MLS
 - $350,0003 bd2 ba1.5k sqft219 Smallwood Ct #219, West Chester, PA 19380For Sale
 MLS ID #PACT2130356, Shawn Connors, Real of Pennsylvania. Bright MLS
 - $500,0002 bd2 ba1.4k sqft754 Inverness Dr #754, West Chester, PA 19380For Sale
 MLS ID #PACT2117960, Andrea Goryl, Compass RE. Bright MLS
 - $285,0003 bd2 ba1.2k sqft1518 Manley Rd APT B33, West Chester, PA 19382For SaleMLS ID #PACT2130156, Alexis Walley, RE/MAX Evolved. Bright MLS
- $350,0004 bd2 ba1.7k sqft123 Jefferson Ave, Downingtown, PA 19335For SaleMLS ID #PACT2131636, Leslie Curtis, BHHS Fox & Roach-West Chester. Bright MLS
- $280,0001 bd1 ba1.1k sqft407 Everest Cir #407, West Chester, PA 19382For SaleMLS ID #PACT2128936, Mark Burkert, Keller Williams Realty Devon-Wayne. Bright MLS
- $349,9992 bd3 ba1.4k sqft1005 N Glen Dr #1005, Glen Mills, PA 19342For SaleMLS ID #PADE2117276, Jim Arcidiacono, Empower Real Estate, LLC. Bright MLS
- $374,9002 bd3 ba1.5k sqft9 Wendy Way #42, Phoenixville, PA 19460For SaleMLS ID #PACT2129460, Bob Hoopes, Coldwell Banker Realty. Bright MLS
- $385,0002 bd2 ba1.5k sqft36 Witherspoon Ct #133, Wayne, PA 19087For SaleMLS ID #PACT2131662, John Collins, RE/MAX Main Line - Devon. Bright MLS
- $399,9002 bd3 ba1.3k sqft3905 Fox Pointe Ct #3905, Glen Mills, PA 19342For SaleMLS ID #PADE2120198, Mara Claffy Marano, Howard Hanna Real Estate Services. Bright MLS
- $369,9003 bd1 ba956 sqft15 Franklin Ave, Phoenixville, PA 19460For SaleMLS ID #PACT2130560, Erich Beyer, EXP Realty, LLC. Bright MLS
- $275,0004 bd2 ba1.2k sqft602 Painters Xing, Chadds Ford, PA 19317For SaleMLS ID #PADE2120036, Helen Yu, Ideal Realty LLC. Bright MLS
- $310,0002 bd1 ba804 sqft100 Poplar St, West Chester, PA 19382For SaleMLS ID #PACT2129772, Lauren Gardner, Keller Williams of Central PA. Bright MLS
- $375,0003 bd3 ba1.3k sqft302 William St, Downingtown, PA 19335For SaleMLS ID #PACT2131686, Matt Gorham, Keller Williams Real Estate -Exton. Bright MLS
- $299,0002 bd1 ba1.4k sqft108 Raintree Ln #108, Malvern, PA 19355For SaleMLS ID #PACT2130070, Erin McGarrigle, Keller Williams Real Estate -Exton. Bright MLS
- $314,9003 bd1 ba1.1k sqft521 E Barnard St, West Chester, PA 19382For SaleMLS ID #PACT2128416, Renzo Naimo, RE/MAX Ace Realty. Bright MLS
- $354,9003 bd2 ba1.2k sqft300 Nutt Rd, Phoenixville, PA 19460For SaleMLS ID #PACT2129632, Liam Coonahan, Real of Pennsylvania. Bright MLS
- $495,0003 bd2 ba1.1k sqft229 E Market St, West Chester, PA 19382For SaleMLS ID #PACT2130384, Jim Becker, Engel & Volkers. Bright MLS
- $295,0002 bd2 ba1.1k sqft54 Norwood House Rd #34, Downingtown, PA 19335For SaleMLS ID #PACT2124614, Melissa Roop-Pennypacker, New Precision Realty. Bright MLS
