Set on a quiet cul-de-sac in the sought-after Nazareth School District, this 2016 newer built 5-bedroom colonial home delivers everything today’s buyers are looking for. Step inside the stone accented entrance to find 9-foot ceilings and an inviting two-story great room accented by a stone gas fireplace and abundance of natural light. The open-concept design flows seamlessly into a generously sized kitchen, complete with 42” cabinetry, a center island, corner pantry, breakfast area, and a dining room offering an elevated touch with tray ceilings and classic wainscoting, perfect for hosting gatherings. This 1st Floor Primary Bedroom retreat features a tray ceiling, dual closets, and a well-appointed en-suite bath with double sinks, vanity area, and a separate soaking tub—creating a true escape within your own home. A dedicated first-floor office provides the flexibility to work from home with a view, while the mudroom and first-floor laundry add everyday convenience. Upstairs, additional spacious bedrooms including a bonus room or 5th bedroom. Enjoy the outdoors on an acre of privacy with a luxury paver patio with pergola, built-in firepit and professional landscaping, playset and basketball hoop. Plenty of storage with a full lower level waiting to be finished, 3-car garage and storage shed. With scenic views, a peaceful setting, and close proximity, this home offers the best of Lehigh Valley living—space, style, and convenience all in one. Ask how to receive up to $5,000 lender credit towards closing costs or lowering your interest rate!
Sold for $830,000
$830,000
113 Ashview Ct, Nazareth, PA 18064
5beds
3,096sqft
Single Family Residence
Built in 2016
1 Acres Lot
$827,500 Zestimate®
$268/sqft
$3,198 Estimated rent
Home value
$827,500
$753,000 - $910,000
$3,198/mo
Zestimate® history
Owner options
List your home for rent
$3,198/mo
Rent Zestimate®
Find your next renter with Zillow Rental Manager. Plus, with online applications, you can quickly screen prospective tenants – for free.
$3,198/mo
Rent Zestimate®
Refinance and save
$5,687/mo
Est. payment
Refinancing to a lower rate could help reduce your monthly payments and save thousands over the life of the loan.
$5,687/mo
Est. payment
Explore your selling options
Work with a Zillow partner agent
Leverage their expertise and Zillow's premium Showcase listings to get your home seen by more buyers.
Get startedList with your own agent
Get your home in front of millions of buyers by listing it on Zillow.
Learn how to do itSell it yourself
Take full control of how buyers see your home on Zillow by listing For Sale by Owner (FSBO).
List your homeWhat's special
Zillow last checked:
Listing updated:
Listed by:
Kelly L. Houston 484-893-4518,
Keller Williams Northampton
Bought with:
Nicole Heller, RSR005543
Keller Williams Northampton
Source: GLVR,MLS#: 775269 Originating MLS: Lehigh Valley MLS
Originating MLS: Lehigh Valley MLSFacts & features
Interior
Bedrooms & bathrooms
- Bedrooms: 5
- Bathrooms: 3
- Full bathrooms: 2
- 1/2 bathrooms: 1
Rooms
- Room types: Den, Office
Primary bedroom
- Description: Tray ceiling
- Level: First
- Dimensions: 17.40 x 14.10
Bedroom
- Description: w/ Walk-in Closet
- Level: Second
- Dimensions: 12.30 x 12.00
Bedroom
- Level: Second
- Dimensions: 14.40 x 13.30
Bedroom
- Level: Second
- Dimensions: 12.60 x 11.10
Bedroom
- Description: Bonus Room or 5th Bedroom
- Level: Second
- Dimensions: 19.70 x 11.90
Primary bathroom
- Description: Tray ceiling, dual sinks, vanity, tub
- Level: First
- Dimensions: 17.10 x 9.90
Breakfast room nook
- Level: First
- Dimensions: 15.70 x 10.40
Den
- Description: French doors, wood floors, views
- Level: First
- Dimensions: 11.80 x 9.11
Dining room
- Description: Tray ceiling, wainescoating, wood floors
- Level: First
- Dimensions: 15.30 x 12.20
Family room
- Description: Two story, gas fireplace
- Level: First
- Dimensions: 21.40 x 16.50
Foyer
- Description: Two story, wood floors
- Level: First
- Dimensions: 17.20 x 7.50
Other
- Description: Separate shower area
- Level: Second
- Dimensions: 16.70 x 6.80
Half bath
- Level: First
- Dimensions: 5.20 x 5.00
Kitchen
- Level: First
- Dimensions: 13.70 x 10.60
Laundry
- Description: Mud room
- Level: First
- Dimensions: 8.70 x 7.40
Laundry
- Description: Laundry Room
- Level: First
- Dimensions: 8.70 x 7.40
Heating
- Electric, Heat Pump
Cooling
- Central Air
Appliances
- Included: Dryer, Dishwasher, Electric Oven, Electric Range, Electric Water Heater, Microwave, Washer
- Laundry: Main Level
Features
- Breakfast Area, Dining Area, Separate/Formal Dining Room, Eat-in Kitchen, Home Office, Kitchen Island, Mud Room, Family Room Main Level, Utility Room, Walk-In Closet(s)
- Flooring: Carpet, Engineered Hardwood, Tile
- Basement: Exterior Entry,Full
- Has fireplace: Yes
- Fireplace features: Family Room, Gas Log
Interior area
- Total interior livable area: 3,096 sqft
- Finished area above ground: 3,096
- Finished area below ground: 0
Property
Parking
- Total spaces: 3
- Parking features: Attached, Driveway, Garage, Off Street, Garage Door Opener
- Attached garage spaces: 3
- Has uncovered spaces: Yes
Features
- Stories: 2
- Patio & porch: Patio
- Exterior features: Fire Pit, Patio, Shed
- Has view: Yes
- View description: Hills
Lot
- Size: 1 Acres
- Features: Flat, Not In Subdivision
Details
- Additional structures: Shed(s)
- Parcel number: J7 7 4J 0406
- Zoning: 06HDR
- Special conditions: None
Construction
Type & style
- Home type: SingleFamily
- Architectural style: Colonial
- Property subtype: Single Family Residence
Materials
- Stone, Vinyl Siding
- Roof: Asphalt,Fiberglass
Condition
- Year built: 2016
Utilities & green energy
- Electric: 200+ Amp Service, Circuit Breakers
- Sewer: Septic Tank
- Water: Public
Community & HOA
Community
- Subdivision: Not in Development
Location
- Region: Nazareth
Financial & listing details
- Price per square foot: $268/sqft
- Tax assessed value: $112,800
- Annual tax amount: $8,883
- Date on market: 4/18/2026
- Cumulative days on market: 12 days
- Ownership type: Fee Simple
- Road surface type: Paved
Price history
| Date | Event | Price |
|---|---|---|
| 6/10/2026 | Sold | $830,000+4.4%$268/sqft |
Source:  GLVR #775269 Report a problem GLVR #775269 Report a problem | ||
| 4/30/2026 | Pending sale | $795,000$257/sqft |
Source: PMAR #PM-140524 Report a problem | ||
| 4/21/2026 | Listed for sale | $795,000+73.1%$257/sqft |
Source: PMAR #PM-140524 Report a problem | ||
| 10/4/2016 | Sold | $459,350$148/sqft |
Source: Public Record Report a problem | ||
Public tax history
| Year | Property taxes | Tax assessment |
|---|---|---|
| 2026 | $8,883 +2.2% | $112,800 |
| 2025 | $8,689 +1.6% | $112,800 |
| 2024 | $8,551 +0.9% | $112,800 |
| 2023 | $8,471 | $112,800 |
| 2022 | $8,471 +536.4% | $112,800 |
| 2021 | $1,331 | $112,800 |
| 2020 | $1,331 | $112,800 |
| 2018 | $1,331 | $112,800 |
| 2017 | -- | $112,800 +652% |
| 2016 | -- | $15,000 |
| 2015 | -- | $15,000 |
Find assessor info on the county website
Neighborhood: 18064
Nearby homes
- $706,4004 bd3 ba2.7k sqft109 Ashview Ct, Nazareth, PA 18064Off Market
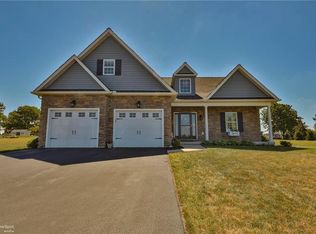
- $700,9003 bd3 ba4.2k sqft117 Ashview Ct, Nazareth, PA 18064Off Market
- $369,9003 bd2 ba1.2k sqft212 Young Rd, Nazareth, PA 18064Off Market
- $360,8004 bd1 ba1.7k sqft214 Young Rd, Nazareth, PA 18064Off Market
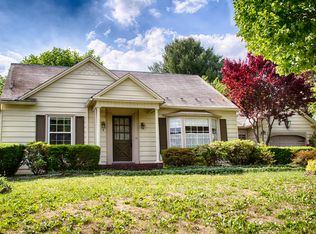
- $360,8004 bd1 ba1.6k sqft210 Young Rd, Nazareth, PA 18064Off Market
- $370,0002 bd1 ba1.5k sqft216 Young Rd, Nazareth, PA 18064Sold
- $729,0004 bd2 ba2.9k sqft121 Ashview Ct, Nazareth, PA 18064Off Market
- $693,4004 bd3 ba2.6k sqft118 Ashview Ct, Nazareth, PA 18064Off Market
Nearby schools
GreatSchools rating
- 7/10Nazareth Area Intermediate SchoolGrades: 5-6Distance: 2.2 mi
- 7/10Nazareth Area Middle SchoolGrades: 7-8Distance: 1.6 mi
- 8/10Nazareth Area High SchoolGrades: 9-12Distance: 1.6 mi
Schools provided by the listing agent
- Elementary: Bushkill Elementary School
- Middle: Nazareth Area Middle School
- High: Nazareth Area High School
- District: Nazareth
Source: GLVR. This data may not be complete. We recommend contacting the local school district to confirm school assignments for this home.
Get a cash offer in 3 minutes
Find out how much your home could sell for in as little as 3 minutes with a no-obligation cash offer.
Estimated market value
$827,500
Get a cash offer in 3 minutes
Find out how much your home could sell for in as little as 3 minutes with a no-obligation cash offer.
Estimated market value
$827,500
- Pennsylvania
- Northampton County
- Nazareth
- 18064
- 113 Ashview Ct
