Affordable A-frame opportunity! This home is full of potential and waiting for someone with a vision. Featuring an open living, dining, and kitchen layout with unique built-in dividers and shelving, this home offers charm you won't find in a typical floor plan. A dedicated laundry room provides added convenience and extra storage space.
Enjoy the outdoors from both the front and rear decks, offering easy access to nature, plus a private balcony off one of the bedrooms. Forest Glen offers low dues, lake access, boating, fishing, and a beach area to enjoy.
Whether you're looking for an investment, weekend getaway, or a place to renovate and make your own, this home offers incredible potential. Affordable opportunities like this are becoming harder to find, especially in a quiet lake community. Bring your ideas and transform this unique A-frame into the retreat you've always wanted.
For sale
$160,000
113 Bear Run, Pocono Lake, PA 18347
2beds
860sqft
Single Family Residence
Built in 1970
0.55 Acres Lot
$151,900 Zestimate®
$186/sqft
$46/mo HOA
What's special
Front and rear decksDedicated laundry room
- 20 days |
- 3,788 |
- 296 |
Likely to sell faster than
Zillow last checked:
Listing updated:
Listed by:
Chloe Buffone 570-921-1159,
CENTURY 21 Select Group - Blakeslee 570-643-2100
Source: PMAR,MLS#: PM-142490
Loading...
Facts & features
Interior
Bedrooms & bathrooms
- Bedrooms: 2
- Bathrooms: 1
- Full bathrooms: 1
Primary bedroom
- Level: Main
- Area: 100
- Dimensions: 10 x 10
Bedroom 2
- Level: Main
- Area: 100
- Dimensions: 10 x 10
Primary bathroom
- Level: Main
- Area: 40
- Dimensions: 5 x 8
Dining room
- Level: Main
- Area: 90
- Dimensions: 10 x 9
Kitchen
- Level: Main
- Area: 100
- Dimensions: 10 x 10
Laundry
- Level: Main
- Area: 80
- Dimensions: 10 x 8
Living room
- Level: Main
- Area: 198
- Dimensions: 18 x 11
Heating
- Baseboard, Electric
Appliances
- Included: Propane Cooktop, Electric Oven, Refrigerator, Microwave, Washer, Dryer
- Laundry: Lower Level
Features
- Basement: Crawl Space
- Has fireplace: Yes
- Fireplace features: Living Room, Wood Burning
Interior area
- Total structure area: 860
- Total interior livable area: 860 sqft
- Finished area above ground: 860
- Finished area below ground: 0
Property
Parking
- Total spaces: 3
- Parking features: Open
- Uncovered spaces: 3
Features
- Stories: 2
- Patio & porch: Deck
Lot
- Size: 0.55 Acres
- Features: Corner Lot, Back Yard, Front Yard, Wooded
Details
- Additional structures: Shed(s)
- Parcel number: 19.15A.1.50
- Zoning description: Residential
Construction
Type & style
- Home type: SingleFamily
- Architectural style: A-Frame
- Property subtype: Single Family Residence
Condition
- Year built: 1970
Utilities & green energy
- Sewer: On Site Septic, Septic Tank
- Water: Well
Community & HOA
Community
- Subdivision: Forest Glen (Monroe Co.)
HOA
- Has HOA: Yes
- Amenities included: Picnic Area, Playground
- Services included: Maintenance Grounds, Maintenance Road
- HOA fee: $550 annually
Location
- Region: Pocono Lake
Financial & listing details
- Price per square foot: $186/sqft
- Tax assessed value: $86,850
- Annual tax amount: $2,712
- Date on market: 6/24/2026
- Listing terms: Cash,Conventional,FHA
Estimated market value
$151,900
$143,000 - $159,000
$1,825/mo
Price history
| Date | Event | Price |
|---|---|---|
| 6/24/2026 | Listed for sale | $160,000+247.8%$186/sqft |
Source: PMAR #PM-142490 Report a problem | ||
| 10/26/2001 | Sold | $46,000$53/sqft |
Source: Agent Provided Report a problem | ||
Public tax history
| Year | Property taxes | Tax assessment |
|---|---|---|
| 2025 | $2,625 +8.3% | $86,850 |
| 2024 | $2,425 +9.4% | $86,850 |
| 2023 | $2,216 +1.8% | $86,850 |
| 2022 | $2,178 | $86,850 |
| 2021 | $2,178 | $86,850 |
| 2020 | $2,178 +15.3% | $86,850 +689.5% |
| 2019 | $1,889 | $11,000 |
| 2018 | $1,889 | $11,000 |
| 2017 | $1,889 +371.3% | $11,000 |
| 2016 | $401 | $11,000 |
| 2015 | -- | $11,000 |
| 2014 | -- | $11,000 |
| 2013 | -- | $11,000 |
| 2012 | -- | $11,000 |
| 2011 | -- | $11,000 |
| 2010 | -- | $11,000 |
| 2008 | -- | $11,000 |
| 2007 | -- | $11,000 |
| 2006 | -- | $11,000 |
| 2005 | -- | $11,000 |
| 2004 | -- | $11,000 +0.9% |
| 2003 | -- | $10,900 |
Find assessor info on the county website
Monthly payment
Est. payment
Payment breakdown
Explore the cost of this home by adjusting the details. Changes won't be saved.Climate risks
Neighborhood: 18347
Nearby schools
GreatSchools rating
- 5/10Tobyhanna El CenterGrades: K-6Distance: 4.5 mi
- 4/10Pocono Mountain West Junior High SchoolGrades: 7-8Distance: 7.1 mi
- 7/10Pocono Mountain West High SchoolGrades: 9-12Distance: 7.3 mi
- $216,7002 bd1 ba1k sqft256 Onocop Dr, Pocono Lake, PA 18347Off Market
- $125,8003 bd1 ba720 sqft272 Onocop Dr, Pocono Lake, PA 18347Off Market
- $319,3003 bd2 ba1.9k sqft105 Bear Run, Pocono Lake, PA 18347Off Market

- $316,0003 bd2 ba1.4k sqft252 Onocop Dr, Pocono Lake, PA 18347Off Market
- $474,4003 bd2 ba2k sqft259 Onocop Dr, Pocono Lake, PA 18347Off Market
- $272,2003 bd2 ba1.3k sqft276 Onocop Dr, Pocono Lake, PA 18347Off Market
- $294,8003 bd2 ba1.2k sqft100 Bear Run, Pocono Lake, PA 18347Off Market
- $321,6003 bd1 ba1.2k sqft271 Onocop Dr, Pocono Lake, PA 18347Off Market
A local agent can set up tours, give advice and negotiate with sellers.
Similar homes
- $164,0002 bd1 ba745 sqft239 Maxatawny Dr, Pocono Lake, PA 18347For Sale
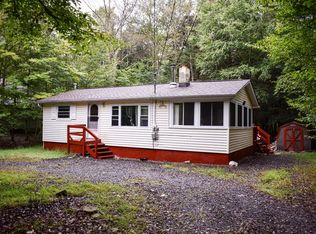 MLS ID #PM-141581, Barbara Miller, Keller Williams Real Estate - Stroudsburg. PMAR
 - $199,9002 bd1 ba675 sqft1213 Penn Ct, Pocono Lake, PA 18347For Sale
 MLS ID #PM-142657, Betty Grlica, CENTURY 21 Select Group - Blakeslee. PMAR
 - $199,9003 bd1 ba960 sqft143 Orono Dr, Pocono Lake, PA 18347For Sale
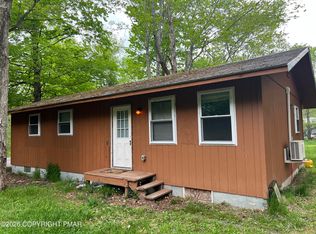 MLS ID #PM-141453, Rick Cordisco, Pocono Mountain Lakes Realty - Blakeslee. PMAR
 - $159,0003 bd2 ba684 sqft9185 Sherwood Dr, Kunkletown, PA 18058For Sale
 MLS ID #PM-142337, Mary Enck, Mary Enck Realty Inc. PMAR
 - $165,0002 bd1 ba672 sqft9104 Robinhood Dr, Kunkletown, PA 18058For SaleMLS ID #PM-141893, Jeffrey L. Thomas, Jeffrey L Thomas Real Estate. PMAR
- $229,0002 bd1 ba760 sqft173 Bushkill Dr, Pocono Lake, PA 18347For SaleMLS ID #PM-139218, Rosalie A Bueti, Keller Williams Real Estate - Stroudsburg. PMAR
- $150,0001 bd1 ba529 sqft122 Hikers Trl, Scotrun, PA 18355For Sale By Owner
- $238,0003 bd1 ba760 sqft158 Choctaw Dr, Pocono Lake, PA 18347For SaleMLS ID #PM-137076, Chloe Buffone, CENTURY 21 Select Group - Blakeslee. PMAR
- $179,0003 bd1 ba928 sqft5211 Fir Ln, Pocono Summit, PA 18346For SaleMLS ID #776097, Jennifer Coover, Anchors & Acres Real Estate. GLVR
- $199,9002 bd1 ba672 sqft202 Fern Ridge Rd, Blakeslee, PA 18610For SaleMLS ID #PM-142230, Wade M Barnett, Jeffrey L Thomas Real Estate. PMAR
- $160,0003 bd3 ba1.1k sqft25 Pine Tree Rd, Albrightsville, PA 18210For SaleMLS ID #PM-140698, Mimma Korte, Leon R Ross Brokers, LLC. PMAR
- $185,0001 bd1 ba576 sqft151 Route 940, Blakeslee, PA 18610For SaleMLS ID #PM-141266, Patricia Quinn, RE/MAX Property Specialists - Pocono Lake. PMAR
- $84,9002 bd2 ba696 sqft21 Foothill Rd, Albrightsville, PA 18210For SaleMLS ID #PM-142901, Rose M Pinto, Leon R Ross Brokers, LLC. PMAR
- $159,8001 bd1 ba561 sqft41 Reeder St, Mount Pocono, PA 18344For SaleMLS ID #777604, Jonathan A. Miller, RE/MAX Real Estate. GLVR
- $169,5003 bd1 ba768 sqft7108 Robinwood Dr, Tobyhanna, PA 18466For Sale
 MLS ID #PAMR2006838, Michelle Cappabianca, Weichert Realtors Acclaim. Bright MLS
 - $189,9003 bd3 ba1.1k sqft58 Squirrel Trl, White Haven, PA 18661For SaleMLS ID #26-2768, Enrico Cordisco, Pocono Mountain Lakes Realty. Luzerne County AOR
- $129,9002 bd1 ba1k sqft7544 Eagle Rock Dr, Tobyhanna, PA 18466For SaleMLS ID #PM-142834, Daniel J Demers, Sell Your Home Services. PMAR
- $195,0002 bd2 ba1.2k sqft14 White Birch Way, Albrightsville, PA 18210For Sale By Owner
- $155,0001 bd1 ba657 sqft648 Burger Hollow Rd, Kunkletown, PA 18058For SaleMLS ID #PM-141103, Jalitsa E Martinez, Real of Pennsylvania-Brodheadsville. PMAR
- $180,0003 bd1 ba1k sqft5659 Pembrook Dr, Tobyhanna, PA 18466For SaleMLS ID #PAMR2006840, Michelle Cappabianca, Weichert Realtors Acclaim. Bright MLS
