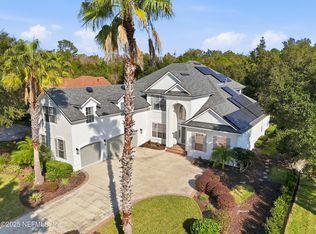
Custom home on beautiful tree-lined cul-de-sac in Palencia. Located between 11th and 12th holes backing to the nature preserve, lot sits at 22 feet elevation for minimal flood risk. Split floor plan with primary and a second bedroom, two full baths downstairs; two bedrooms, two baths, loft and storage closet upstairs. Downstairs also features surround sound living room with high ceilings and gas fireplace, breakfast bar and eating area, large center island kitchen with plentiful 42-inch cherry cabinets, pantry, formal dining, large office, laundry room with sink and storage closet under dual staircase. Large front porch and backyard patio with summer kitchen. Irrigation well and water softener. Recent roof, DC motor ceiling fans, flooring and d/s carpeting, paint, 3-rack dishwasher, 5-burner gas cook top, refrigerator. HVAC systems have been replaced. Oversized garage approx 24x50+ with new LED lighting, belt-drive door openers, multiple 20-amp circuits and 220 V outlets.
This property is not currently displayed as for sale or rent on Zillow. This may be different from what's on other websites or public sources.