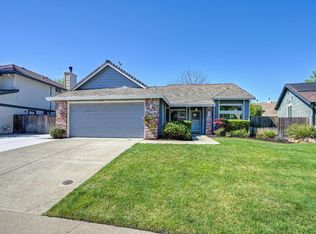
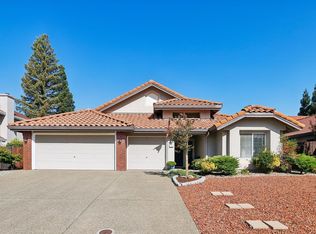
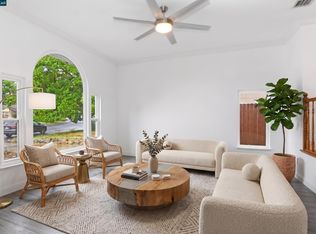
Welcome to 113 Chesterfield Way! A beautifully cared for Folsom home offering comfort, convenience, and incredible outdoor living! Ideally located near schools, parks, shopping, dining, and everyday amenities, this spacious 4 bedroom, 2.5 bath home offers the space and lifestyle you've been looking for, with NO HOA or Mello-Roos! The expansive backyard features RV Access, a built- in pool with safety gate, large covered patio, fire pit, grassy area, garden, and new landscaping, perfect for summer gatherings, pool day, or relaxing at home. Inside you'll find soaring ceilings welcoming you in the entry, new LVP flooring downstairs, new carpet upstairs, and all four bedrooms conveniently located upstairs. A whole house fan adds to the homes comfort.Recent improvements include a newer HVAC system, new water heater, new pool pump, newer back fencing, fresh interior and exterior paint, new landscaping and updated flooring. Roof, Home and Termite inspections are available for buyer review.Lovingly maintained for years and thoughtfully updated, this home combines a desirable Folsom location with the space, backyard, and amenities buyers are looking for. Come experience 113 Chesterfield Way and see why this one is special! Offered at a starting price of $739,000. Don't miss the opportunity to make this wonderful Folsom home your own!
Pending
$739,000
113 Chesterfield Way, Folsom, CA 95630
4beds
2,158sqft
Single Family Residence
Built in 1988
7,440 Square Feet Lot
$727,900 Zestimate®
$342/sqft
$-- HOA
What's special
New pool pumpNewer back fencingNew water heaterExpansive backyardRv accessNew carpet upstairsNew lvp flooring downstairs
- 19 days
- 1,451
- 115
Likely to sell faster than
Zillow last checked:
Listing updated:
Listed by:
Kat Rivera DRE #02251775 916-792-1653,
Vision Forward Realty
Source: MetroList Services of CA,MLS#: 226100945Originating MLS: MetroList Services, Inc.
Facts & features
Interior
Bedrooms & bathrooms
- Bedrooms: 4
- Bathrooms: 3
- Full bathrooms: 2
- Partial bathrooms: 1
Primary bedroom
- Features: Balcony, Walk-In Closet
Dining room
- Features: Formal Room
Kitchen
- Features: Tile Counters
Heating
- Central, Fireplace(s)
Cooling
- Ceiling Fan(s), Central Air, Whole House Fan
Appliances
- Included: Double Oven
- Laundry: Cabinets, Ground Floor
Features
- Flooring: Carpet, Tile, Luxury Vinyl Plank
- Number of fireplaces: 1
- Fireplace features: Family Room
Interior area
- Total interior livable area: 2,158 sqft
Property
Parking
- Total spaces: 2
- Parking features: Attached, RV Access/Parking, Garage Door Opener, Garage Faces Front, Downslope Driveway/Sidewalks
- Attached garage spaces: 2
Features
- Levels: Two
- Stories: 2
- Has private pool: Yes
- Pool features: In Ground, Fenced
- Fencing: Back Yard,Wood
Lot
- Size: 7,440 Square Feet
- Features: Auto Sprinkler F&R, Garden
Details
- Additional structures: Shed(s)
- Parcel number: 07107800200000
- Zoning: R-M PD
- Special conditions: Standard
Construction
Type & style
- Home type: SingleFamily
- Architectural style: Contemporary
- Property subtype: Single Family Residence
Materials
- Wood Siding
- Foundation: Slab
- Roof: Shingle
Condition
- Year built: 1988
Utilities & green energy
- Electric: 220 Volts in Laundry
- Sewer: Public Sewer
- Water: Public
- Utilities for property: Cable Available, Public, Internet Available, Natural Gas Available
Community & HOA
Location
- Region: Folsom
Financial & listing details
- Price per square foot: $342/sqft
- Tax assessed value: $497,899
- Price range: $739K - $739K
- Date on market: 9/25/2026
Estimated market value
$727,900
$692,000 - $764,000
$3,467/mo
Price history
| Date | Event | Price |
|---|---|---|
| 9/29/2026 | Pending sale | $739,000$342/sqft |
Source: MetroList Services of CA #226100945 Report a problem | ||
| 9/25/2026 | Listed for sale | $739,000+89.7%$342/sqft |
Source: MetroList Services of CA #226100945 Report a problem | ||
| 7/2/2009 | Sold | $389,500$180/sqft |
Source: MetroList Services of CA #90032262 Report a problem | ||
Public tax history
| Year | Property taxes | Tax assessment |
|---|---|---|
| 2026 | -- | $497,899 +2% |
| 2025 | $5,657 +2% | $488,138 +2% |
| 2024 | $5,544 +6.7% | $478,568 +2% |
| 2023 | $5,197 | $469,185 +2% |
| 2022 | -- | $459,986 +2% |
| 2021 | $5,412 +1.2% | $450,968 +1% |
| 2020 | $5,351 +1.5% | $446,345 +2% |
| 2019 | $5,269 +2.5% | $437,594 +2% |
| 2018 | $5,141 +6.9% | $429,015 +2% |
| 2017 | $4,810 -3.9% | $420,604 +2% |
| 2016 | $5,008 +8.5% | $412,358 +1.5% |
| 2015 | $4,617 | $406,165 +2% |
| 2014 | $4,617 | $398,210 +107.1% |
| 2013 | -- | $192,270 -45.8% |
| 2012 | -- | $355,025 -6% |
| 2011 | -- | $377,815 -3% |
| 2010 | -- | $389,500 +67.1% |
| 2008 | -- | $233,083 +2% |
| 2007 | -- | $228,514 +2% |
| 2006 | -- | $224,034 +2% |
| 2005 | -- | $219,642 +2% |
| 2004 | -- | $215,336 +1.9% |
| 2003 | -- | $211,390 +2% |
| 2002 | -- | $207,246 +2% |
| 2001 | -- | $203,183 +2% |
| 2000 | -- | $199,200 |
Find assessor info on the county website
Monthly payment
Est. payment
Payment breakdown
Explore the cost of this home by adjusting the details. Changes won't be saved.Climate risks
Neighborhood: Central District
Similar homes
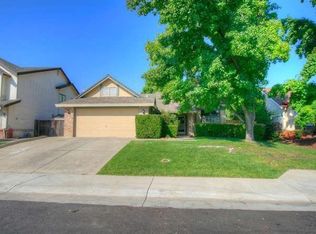
- $765,0004 bd3 ba2.2k sqft129 Chesterfield Way, Folsom, CA 95630For Sale
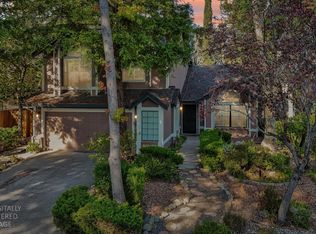 MLS ID #226123096, Eric Macalma. MetroList Services of CA
 - $799,0004 bd3 ba2.2k sqft503 Cerro Park Ct, Folsom, CA 95630For Sale
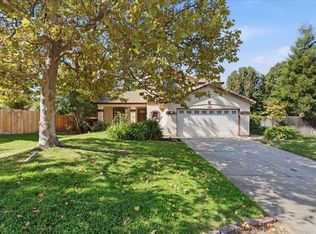 MLS ID #226128002, Steve Heard. MetroList Services of CA
 - $742,0003 bd2 ba1.6k sqft115 Burwood Way, Folsom, CA 95630For Sale
 MLS ID #226127179, TJ McLaughlin. MetroList Services of CA
 - $715,0004 bd3 ba2k sqft196 Bittercreek Dr, Folsom, CA 95630For Sale
 MLS ID #41150653, Sherese Lopez. CCAR
Local buyer's agents are ready to help
