Skip main navigation
Sold for $650,000
  • $650,000

    113 Chestnut Glen Dr, Louisville, KY 40245

    5beds
    4,226sqft
    Single Family Residence
    Built in 2003
    0.47 Acres Lot
    $654,300 Zestimate®
    $154/sqft
    $3,664 Estimated rent

    Home value

    $654,300

    $615,000 - $694,000

    $3,664/mo

    Zestimate® history
    Loading
    Loading...

    Owner options

    List your home for rent

    $3,664/mo

    Rent Zestimate®

    Find your next renter with Zillow Rental Manager. Plus, with online applications, you can quickly screen prospective tenants – for free.

    Learn more

    $3,664/mo

    Rent Zestimate®

    Refinance and save

    $3,791/mo

    Est. payment

    Refinancing to a lower rate could help reduce your monthly payments and save thousands over the life of the loan.

    See today's rates

    $3,791/mo

    Est. payment

    Explore your selling options

    Work with a Zillow partner agent

    Leverage their expertise and Zillow's premium Showcase listings to get your home seen by more buyers.

    Get started

    List with your own agent

    Get your home in front of millions of buyers by listing it on Zillow.

    Learn how to do it

    Sell it yourself

    Take full control of how buyers see your home on Zillow by listing For Sale by Owner (FSBO).

    List your home

    What's special

    Gas fireplaceNew roofCustom maple cabinetrySpacious unfinished areaCustom loft storage areaExtensive deckWorkout room
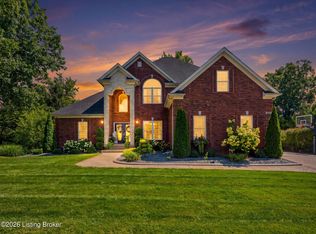
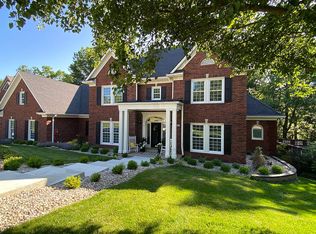
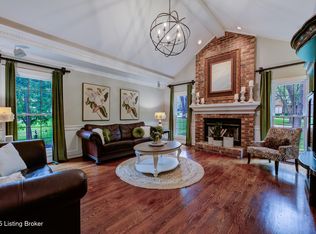
    This custom built one owner walk-out ranch with 5 bedrooms, and 3 full baths offers everything you need for comfortable living in a wonderful neighborhood. The main floor has white oak hardwood throughout the living and bedroom areas with tile in the bathrooms and laundry room. The primary bedroom is conveniently located on this floor, along with an updated primary bath, laundry room, great room with gas fireplace, dining room, kitchen, separate pantry, and 2 bedrooms (one of which is currently used as a home office), and full bath. The kitchen, which includes space for casual dining, was completely redone in 2021 with custom maple cabinetry and Caesarstone Luxury Quartz. Appliances are 2020 Bosch refrigerator, 2020 Bosch dishwasher, 2022 Bosch Dual Fuel (gas cooktop, electric oven and 2021 GE microwave. This level also has an extensive deck with a screened area for outdoor dining. The hardwood continues down extra wide stairs to the lower level. With 12-foot ceilings it does not feel like a basement! The large living area features a gas fireplace, bar, full size refrigerator, and windows overlooking the lower-level deck and wooded back yard. This level contains 2 bedrooms, one of which has 2 full closets and is currently used as a workout room with plenty of space for exercise equipment. Another full bath is located on this level. The lower level also has a spacious unfinished area with room for a workshop, tool storage and another large closet. There is also a custom loft storage area you will not find in any other home. A separate room houses the mechanicals which include a separate HVAC system for each level, as well as a whole house humidifier. The all-brick exterior has a new roof (2023) and new front door & sidelights (2022). There is an outside entrance with separate steps leading to a massive storage area over the garage. There are 3 separate garage doors leading to an extra-large 3-car garage. Other additional features include irrigation and security systems and fiber optic internet. Don't miss your opportunity to own this unique property!!

    Zillow last checked:

    Listing updated:

    Listed by:

    Debra Ann Haddad 502-639-9899,

    RE/MAX Properties East,

    Karen S Fox 502-639-9897

    Bought with:

    Amy H Pruitt, 196567

    Real Broker, LLC

    Source: Metro Search Inc. LLC DBA Apex MLS,MLS#: 1699902MLS Logo

    Facts & features

    Interior

    Bedrooms & bathrooms
    • Bedrooms: 5
    • Bathrooms: 3
    • Full bathrooms: 3
    Primary bedroom
    • Level: First
    Bedroom
    • Level: First
    Bedroom
    • Level: First
    Bedroom
    • Level: Basement
    Primary bathroom
    • Level: First
    Full bathroom
    • Level: First
    Full bathroom
    • Level: Basement
    Dining room
    • Level: First
    Family room
    • Level: First
    Family room
    • Level: Basement
    Kitchen
    • Level: First
    Laundry
    • Level: First
    Heating
    • Forced Air, Natural Gas
    Cooling
    • Central Air
    Features
    • Basement: Walkout Part Fin
    • Number of fireplaces: 2
    Interior area
    • Total structure area: 2,511
    • Total interior livable area: 4,226 sqft
    • Finished area above ground: 2,511
    • Finished area below ground: 1,715

    Property

    Parking
    • Total spaces: 3
    • Parking features: Attached, Entry Side
    • Attached garage spaces: 3
    Features
    • Stories: 1
    • Patio & porch: Deck, Patio
    • Fencing: None
    Lot
    • Size: 0.47 Acres
    • Dimensions: 117 x 146 x 137 x 187
    • Features: Cul-De-Sac, Covt/Restr
    Details
    • Parcel number: 22278800070000

    Construction

    Type & style
    • Home type: SingleFamily
    • Architectural style: Ranch
    • Property subtype: Single Family Residence
    Materials
    • Brick
    • Foundation: Concrete Perimeter
    • Roof: Shingle
    Condition
    • Year built: 2003

    Utilities & green energy

    • Sewer: Public Sewer
    • Water: Public
    • Utilities for property: Electricity Connected, Natural Gas Connected

    Community & HOA

    Community
    • Subdivision: Chestnut Glen
    HOA
    • Has HOA: Yes
    • HOA fee: $550 annually
    Location
    • Region: Louisville

    Financial & listing details

    • Price per square foot: $154/sqft
    • Tax assessed value: $402,140
    • Annual tax amount: $3,940
    • Date on market: 10/4/2025
    • Electric utility on property: Yes

    Price history

    DateEventPrice
    11/6/2025Sold$650,000+2.4%$154/sqft
    Source: Metro Search Inc. LLC DBA Apex MLS #1699902 Report a problem
    10/10/2025Pending sale$635,000$150/sqft
    Source: Metro Search Inc. LLC DBA Apex MLS #1699902 Report a problem
    10/5/2025Contingent$635,000$150/sqft
    Source: Metro Search Inc. LLC DBA Apex MLS #1699902 Report a problem
    10/4/2025Listed for sale$635,000+52.4%$150/sqft
    Source: Metro Search Inc. LLC DBA Apex MLS #1699902 Report a problem
    4/21/2003Sold$416,640$99/sqft
    Source: Agent Provided Report a problem

    Public tax history

    YearProperty taxesTax assessment
    2025$3,940 -2.7%$402,140
    2024$4,049 -1.7%$402,140
    2023$4,120 -2%$402,140
    2022$4,202 -15.6%$402,140 -8%
    2021$4,979 +8.6%$437,200
    2020$4,584 $437,200
    2019$4,584 -2.1%$437,200
    2018$4,680 $437,200
    2017$4,680 +12.3%$437,200 +4.9%
    2013$4,166 $416,640
    2011$4,166 $416,640
    2010$4,166 $416,640
    2009$4,166 $416,640
    2007-- $416,640
    2006-- $416,640
    2005-- $416,640
    2004-- $416,640
    Find assessor info on the county website

    Neighborhood: Eastwood

    Nearby schools

    GreatSchools rating
    Get pre-qualified for a loan
    At Zillow Home Loans, we can pre-qualify you in as little as 5 minutes with no impact to your credit score.

    An equal housing lender. NMLS #10287.

    Sell for more on Zillow
    Get a Zillow Showcase℠ listing at no additional cost and you could sell for .
    $654,300
    2% more
    +$13,086
    With Zillow Showcase(estimated)
    $667,386