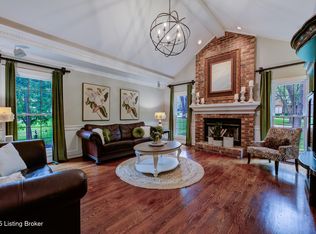
OPEN HOUSE 8/9/26 12-2PM. Welcome to 111 Chestnut Glen Drive, a 7 bedroom, 3.5 bath estate offering nearly 4,500 finished square feet in one of East Louisville's most sought-after neighborhoods. Thoughtfully designed for both everyday living and exceptional entertaining, this home blends timeless architecture with generous living spaces throughout. A stately stone exterior, manicured landscaping, and inviting front porch lead to a dramatic foyer with hardwood flooring, elegant millwork, and a formal dining room. The two-story great room features soaring vaulted ceilings and a wall of windows overlooking the private, wooded backyard. The chef's kitchen is equipped with custom cabinetry, stainless steel appliances, a six-burner gas cooktop, and an oversized center island, while the cozy, adjoining hearth room offers a beautiful stone fireplace for more intimate gatherings. The spacious first-floor primary suite is a true retreat with triple tray ceilings, backyard views, a luxurious ensuite bath with a jacuzzi tub, frameless walk-in shower, dual vanities, and an impressive custom walk-in closet. Upstairs are four generously-sized bedrooms, including vaulted ceilings, Palladian windows, sitting areas, and charming Juliet balconies overlooking the great room. The finished walkout basement provides incredible flexibility with a large recreation room, kitchenette, dining area, custom built-in library shelving, two additional bedrooms, and a 3rd full bathroom, making it ideal for guests, multigenerational living, or extended entertaining. Meanwhile, the unfinished section adds abundant storage solutions, as well as possible workout area (or, alternatively, it's current setup: a golf simulator!). Outside, multiple levels of decking overlook beautifully landscaped, grounds where winding stone pathways lead through mature trees to a secluded stone patio with a brick fire pit, creating an unforgettable setting for relaxing or entertaining. Meanwhile, the outdoor sprinkler system makes lawn maintenance a breeze! An attached two-car garage—featuring a Tesla charger!—completes this exceptional property. Chestnut Glen's central location means your family retains the convenience of nearby access to ample shopping, dining, and entertainment options (a new Publix just opened within walking distance!), while still retaining safety and security of a quiet, low-traffic, Mayberry-like community. Rarely does a home offer this combination of space, craftsmanship, privacy, and convenience. Experience one of East Louisville's finest opportunities at 111 Chestnut Glen Drive.
Under contract
$674,900
111 Chestnut Glen Dr, Louisville, KY 40245
7beds
4,457sqft
Single Family Residence
Built in 2002
0.35 Acres Lot
$656,300 Zestimate®
$151/sqft
$48/mo HOA
What's special
Impressive custom walk-in closetElegant millworkSix-burner gas cooktopLarge recreation roomBeautiful stone fireplaceInviting front porchManicured landscaping
- 19 days |
- 1,569 |
- 98 |
Likely to sell faster than
Zillow last checked:
Listing updated:
Listed by:
Eric Scroggin 502-262-5475,
RE/MAX Results
Source: Metro Search Inc. LLC DBA Apex MLS,MLS#: 1725607
Facts & features
Interior
Bedrooms & bathrooms
- Bedrooms: 7
- Bathrooms: 4
- Full bathrooms: 3
- 1/2 bathrooms: 1
Primary bedroom
- Level: First
Bedroom
- Level: Second
Bedroom
- Level: Second
Bedroom
- Level: Second
Bedroom
- Level: Basement
Bedroom
- Level: Basement
Primary bathroom
- Level: First
Half bathroom
- Level: First
Full bathroom
- Level: Second
Full bathroom
- Level: Basement
Dining room
- Description: Formal
- Level: First
Family room
- Level: First
Foyer
- Level: First
Great room
- Level: First
Great room
- Level: Basement
Kitchen
- Description: Eat in Kitchen
- Level: First
Laundry
- Level: First
Other
- Level: Basement
Other
- Level: Basement
Heating
- Natural Gas
Cooling
- Central Air
Features
- Basement: Walkout Finished
- Number of fireplaces: 1
Interior area
- Total structure area: 3,132
- Total interior livable area: 4,457 sqft
- Finished area above ground: 3,132
- Finished area below ground: 1,325
Video & virtual tour
Property
Parking
- Total spaces: 2
- Parking features: Attached, Entry Side, Driveway
- Attached garage spaces: 2
- Has uncovered spaces: Yes
Features
- Stories: 2
- Patio & porch: Deck, Patio
- Fencing: Other,Full
Lot
- Size: 0.35 Acres
- Features: Sidewalk, See Remarks
Details
- Parcel number: 00000
Construction
Type & style
- Home type: SingleFamily
- Architectural style: Traditional
- Property subtype: Single Family Residence
Materials
- Brick Veneer, Stone
- Foundation: Concrete Perimeter
- Roof: Shingle
Condition
- Year built: 2002
Utilities & green energy
- Sewer: Public Sewer
- Water: Public
- Utilities for property: Electricity Connected, Natural Gas Connected
Community & HOA
Community
- Subdivision: Chestnut Glen
HOA
- Has HOA: Yes
- HOA fee: $575 annually
Location
- Region: Louisville
Financial & listing details
- Price per square foot: $151/sqft
- Tax assessed value: $476,810
- Annual tax amount: $5,321
- Date on market: 8/6/2026
- Electric utility on property: Yes
Estimated market value
$656,300
$623,000 - $689,000
$4,101/mo
Price history
| Date | Event | Price |
|---|---|---|
| 8/11/2026 | Contingent | $674,900$151/sqft |
Source:  Metro Search Inc. LLC DBA Apex MLS #1725607 Report a problem Metro Search Inc. LLC DBA Apex MLS #1725607 Report a problem | ||
| 8/6/2026 | Listed for sale | $674,900+42.7%$151/sqft |
Source: Metro Search Inc. LLC DBA Apex MLS #1725607 Report a problem | ||
| 10/31/2019 | Sold | $472,900$106/sqft |
Source: Metro Search Inc. LLC DBA Apex MLS #1543160 Report a problem | ||
| 9/16/2019 | Listing removed | $3,250$1/sqft |
Source: Metro Realty #1541884 Report a problem | ||
| 9/4/2019 | Listed for rent | $3,250$1/sqft |
Source: Metro Realty #1541884 Report a problem | ||
| 8/24/2019 | Price change | $472,900-0.4%$106/sqft |
Source: Metro Realty #1535858 Report a problem | ||
| 7/18/2019 | Price change | $474,900-1%$107/sqft |
Source: Metro Realty #1535858 Report a problem | ||
| 6/25/2019 | Price change | $479,900+0.2%$108/sqft |
Source: Metro Realty #1535858 Report a problem | ||
| 6/2/2019 | Price change | $478,900-1.6%$107/sqft |
Source: Mink Realty #1532473 Report a problem | ||
| 5/18/2019 | Listed for sale | $486,625+4.4%$109/sqft |
Source: Mink Realty #1532473 Report a problem | ||
| 9/28/2018 | Sold | $465,900+1.7%$105/sqft |
Source: Metro Search Inc. LLC DBA Apex MLS #1511519 Report a problem | ||
| 8/22/2018 | Pending sale | $457,900$103/sqft |
Source: Schuler Bauer Real Estate ERA Powered #1511519 Report a problem | ||
| 8/10/2018 | Listed for sale | $457,900+14.8%$103/sqft |
Source: Schuler Bauer Real Estate Services ERA Powered #1511519 Report a problem | ||
| 11/4/2013 | Sold | $399,000+6.4%$90/sqft |
Source: Public Record Report a problem | ||
| 11/9/2009 | Sold | $375,000+5.3%$84/sqft |
Source: Public Record Report a problem | ||
| 9/23/2002 | Sold | $356,241+409.6%$80/sqft |
Source: Public Record Report a problem | ||
| 4/22/2002 | Sold | $69,900+16.5%$16/sqft |
Source: Public Record Report a problem | ||
| 2/8/2002 | Sold | $60,000$13/sqft |
Source: Public Record Report a problem | ||
Public tax history
| Year | Property taxes | Tax assessment |
|---|---|---|
| 2025 | $5,321 -1.9% | $476,810 |
| 2024 | $5,426 -1.7% | $476,810 |
| 2023 | $5,521 -0.3% | $476,810 |
| 2022 | $5,541 -6.6% | $476,810 +0.8% |
| 2021 | $5,934 +8.9% | $472,900 |
| 2020 | $5,448 | $472,900 +1.5% |
| 2019 | $5,448 +28.5% | $465,900 +17.6% |
| 2018 | $4,241 | $396,160 |
| 2017 | $4,241 +13.1% | $396,160 +5.6% |
| 2013 | $3,750 | $375,000 |
| 2011 | $3,750 | $375,000 |
| 2010 | $3,750 +5.3% | $375,000 +5.3% |
| 2009 | $3,562 | $356,240 |
| 2007 | -- | $356,240 |
| 2006 | -- | $356,240 |
| 2005 | -- | $356,240 |
| 2004 | -- | $356,240 |
Find assessor info on the county website
Monthly payment
Est. payment
Payment breakdown
Explore the cost of this home by adjusting the details. Changes won't be saved.Climate risks
Neighborhood: Eastwood
Nearby schools
GreatSchools rating
- 7/10Tully Elementary SchoolGrades: PK-5Distance: 7.4 mi
- 8/10Crosby Middle SchoolGrades: 6-8Distance: 6.1 mi
- 5/10Eastern High SchoolGrades: 9-12Distance: 4.5 mi
- $650,0005 bd3 ba4.2k sqft113 Chestnut Glen Dr, Louisville, KY 40245Sold

- $560,5004 bd2 ba1.9k sqft109 Chestnut Glen Dr, Louisville, KY 40245Off Market
- $862,20016 bd4 ba3.5k sqft16803 Ash Glen Rd, Louisville, KY 40245Off Market
- $645,0005 bd4 ba4.2k sqft16801 Ash Glen Rd, Louisville, KY 40245Sold
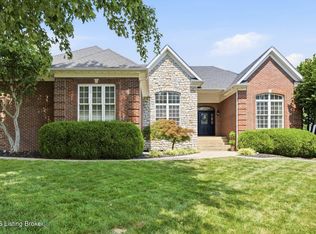
- $71,250-- bd-- ba-- sqft107 Chestnut Glen Dr, Louisville, KY 40245Off Market
- $782,5004 bd5 ba3.5k sqft112 Chestnut Glen Dr, Louisville, KY 40245Off Market
- $686,6005 bd5 ba5.4k sqft115 Chestnut Glen Dr, Louisville, KY 40245Off Market
- $641,200-- bd-- ba-- sqft114 Chestnut Glen Dr, Louisville, KY 40245Off Market
A local agent can set up tours, give advice and negotiate with sellers.
Similar homes
- $699,9005 bd5 ba4.9k sqft15425 Timmons Way, Louisville, KY 40245For Sale

 MLS ID #1726997, Kimberly Rankin, Rankin Luxe Realty Group LLC. Metro Search Inc. LLC DBA Apex MLS
 - $649,5005 bd3 ba3.4k sqft510 Academy Ridge Pl, Louisville, KY 40245For Sale
 MLS ID #1726751, Jason Farabee, The Agency Louisville. Metro Search Inc. LLC DBA Apex MLS
 - $625,0005 bd5 ba4.3k sqft227 Belden Trl, Louisville, KY 40245For Sale
 MLS ID #1721779, Miriam C Castano Reyes, ZHomes Real Estate. Metro Search Inc. LLC DBA Apex MLS
 - $695,0005 bd4 ba5k sqft3907 Oakleigh Meadow Pl, Louisville, KY 40245For Sale
 MLS ID #1726425, Kathy Wolford, Homepage Realty. Metro Search Inc. LLC DBA Apex MLS
 - $625,0004 bd3 ba3.6k sqft305 Gablewood Cir, Louisville, KY 40245For SaleMLS ID #1723046, Stephanie Stewart, Homepage Realty. Metro Search Inc. LLC DBA Apex MLS
- $810,0005 bd5 ba4.1k sqft19120 Sturbridge Cir, Louisville, KY 40245For SaleMLS ID #1726208, Joseph E Simms, simpler.realestate. Metro Search Inc. LLC DBA Apex MLS
- $515,0004 bd3 ba2.4k sqft1107 Crossings Cove Ct, Louisville, KY 40245For SaleMLS ID #1727127, Patrick Pollard, Pollard Realty. Metro Search Inc. LLC DBA Apex MLS
- $800,0005 bd4 ba4.8k sqft1541 Lincoln Hill Way, Louisville, KY 40245For SaleMLS ID #1726126, Kiley Jones, RE/MAX Premier Properties. Metro Search Inc. LLC DBA Apex MLS
- $709,9005 bd4 ba4k sqft17300 Shakes Creek Dr, Fisherville, KY 40023For SaleMLS ID #1726477, Sally S Totten, Edelen & Edelen REALTORS. Metro Search Inc. LLC DBA Apex MLS
- $724,9004 bd3 ba3.4k sqft1922 Scenic Lakes Dr, Louisville, KY 40245For SaleMLS ID #1725109, Finley A McArthur, 1 Percent Lists Purple Door. Metro Search Inc. LLC DBA Apex MLS
- $589,0005 bd4 ba3k sqft14211 Aiken Rd #0, Louisville, KY 40245For SaleMLS ID #1725279, Mark Waggoner, Keller Williams Louisville. Metro Search Inc. LLC DBA Apex MLS
- $699,0004 bd4 ba2.5k sqft1000 Hobbs Ln, Fisherville, KY 40023For SaleMLS ID #1709216, Jay Pitts, RE/MAX Premier Properties. Metro Search Inc. LLC DBA Apex MLS
- $669,0004 bd4 ba3.5k sqft16818 Shakes Creek Dr, Fisherville, KY 40023For SaleMLS ID #1716033, James Surface, The West Group REALTORS. Metro Search Inc. LLC DBA Apex MLS
- $664,9004 bd4 ba3.4k sqft17403 Shakes Creek Dr, Fisherville, KY 40023For SaleMLS ID #1721693, Blake Edwards, THE FIRM REALTORS LLC. Metro Search Inc. LLC DBA Apex MLS
- $525,0004 bd3 ba2.9k sqft1201 Crosstimbers Dr, Louisville, KY 40245For SaleMLS ID #1725930, Daniel Wolf, Semonin Realtors. Metro Search Inc. LLC DBA Apex MLS
- $919,5005 bd4 ba3.7k sqft16812 Aiken Rd, Louisville, KY 40245For SaleMLS ID #1724440, Shaun S Wallace, 1 Percent Lists Purple Door. Metro Search Inc. LLC DBA Apex MLS
- $575,0004 bd4 ba5.2k sqft14626 Anderson Woods Trce, Louisville, KY 40245For SaleMLS ID #1725934, The Kidwells, Kentucky Select Properties. Metro Search Inc. LLC DBA Apex MLS
- $679,5005 bd4 ba5k sqft11102 Perwinkle Ln, Louisville, KY 40291For SaleMLS ID #1726234, Danielle Farabee, The Agency Louisville. Metro Search Inc. LLC DBA Apex MLS
- $695,0004 bd3 ba4.3k sqft6608 Eastwind Way, Crestwood, KY 40014For SaleMLS ID #1726480, Sean Stargel, Coldwell Banker McMahan. Metro Search Inc. LLC DBA Apex MLS
- $534,9005 bd3 ba3.3k sqft18683 Mila Marie Dr, Louisville, KY 40245For SaleMLS ID #1718763, Dana L Sansbury, BERKSHIRE HATHAWAY HomeServices, Parks & Weisberg Realtors. Metro Search Inc. LLC DBA Apex MLS
