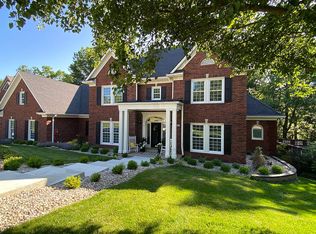
Discover this stunning 5-bedroom, 3.5-bath walkout home nestled on a tranquil,
wooded cul-de-sac in Ashmoor Woods. Impeccably maintained and recently
updated, this residence seamlessly balances comfort and style in a desirable
neighborhood. From the inviting foyer, you'll notice gleaming hardwood floors guiding you through formal living and dining spaces into a sunlit great room featuring
dramatic cathedral ceilings and a gas-equipped, wood-burning fireplace—ideal
for gatherings or quiet evenings at home.
The generous eat-in kitchen is beautifully appointed with granite countertops,
stainless steel appliances, and direct access to a spacious deck overlooking
lush, mature trees. Enjoy the privacy and abundance of outdoor space on a
generous .77 acre lot—perfect for play, entertaining, gardening, or simply savoring the peaceful, natural surroundings. The first-floor primary suite is a retreat of its own with vaulted ceilings, a large walk-in closet, and a spa-inspired bath complete with dual vanities, soaking tub, and separate shower. The main level also offers a guest bedroom, powder room,
laundry area, and a versatile layout for modern living. Upstairs, find two well-appointed bedrooms, a full bath, and a private home office perfect for remote work or creative pursuits. The walkout lower level caters to guests or extended family with a roomy guest suite, sitting area and full bath, plus a bonus room ideal for hobbies, fitness, or crafts. This lower level also offers
versatile space with the potential to add a custom home theater, creating your ultimate entertainment area. Additional features include an oversized 2+ car garage with abundant storage.
Enjoy fresh paint and updated lighting throughout, adding a modern touch to every space. Relax with morning coffee in the screened-in porch, or unwind in the serene, wooded backyard sanctuaryperfect for nature lovers. Recent updates also include a new roof, replacement windows and doors, modern appliances, and upgraded HVAC systems. For worry-free living, a 1-year Home Warranty is provided. Experience move-in ready excellence and abundant outdoor living. Your private retreat awaits.
Sold for $645,000
$645,000
16801 Ash Glen Rd, Louisville, KY 40245
5beds
4,207sqft
Single Family Residence
Built in 1992
0.77 Acres Lot
$651,900 Zestimate®
$153/sqft
$3,799 Estimated rent
Home value
$651,900
$613,000 - $691,000
$3,799/mo
Zestimate® history
Owner options
List your home for rent
$3,799/mo
Rent Zestimate®
Find your next renter with Zillow Rental Manager. Plus, with online applications, you can quickly screen prospective tenants – for free.
$3,799/mo
Rent Zestimate®
Refinance and save
$3,966/mo
Est. payment
Refinancing to a lower rate could help reduce your monthly payments and save thousands over the life of the loan.
$3,966/mo
Est. payment
Explore your selling options
Work with a Zillow partner agent
Leverage their expertise and Zillow's premium Showcase listings to get your home seen by more buyers.
Get startedList with your own agent
Get your home in front of millions of buyers by listing it on Zillow.
Learn how to do itSell it yourself
Take full control of how buyers see your home on Zillow by listing For Sale by Owner (FSBO).
List your homeWhat's special
Zillow last checked:
Listing updated:
Listed by:
Karen Kraft 502-727-1070,
EXP Realty LLC,
Amanda C Bailey-Shaw 502-648-3114
Bought with:
Annette Coxon, 204867
RE/MAX Properties East
Source: Metro Search Inc. LLC DBA Apex MLS,MLS#: 1692893
Facts & features
Interior
Bedrooms & bathrooms
- Bedrooms: 5
- Bathrooms: 4
- Full bathrooms: 3
- 1/2 bathrooms: 1
Primary bedroom
- Level: First
Bedroom
- Level: First
Bedroom
- Level: Second
Bedroom
- Level: Second
Bedroom
- Level: Basement
Primary bathroom
- Level: First
Half bathroom
- Level: First
Full bathroom
- Level: Second
Full bathroom
- Level: Basement
Dining room
- Level: First
Foyer
- Level: First
Great room
- Level: First
Kitchen
- Level: First
Laundry
- Level: First
Living room
- Level: First
Office
- Level: Second
Other
- Level: Basement
Sitting room
- Level: Basement
Heating
- Forced Air, Natural Gas, Heat Pump
Cooling
- Central Air, Heat Pump
Features
- Basement: Walkout Part Fin
- Number of fireplaces: 1
Interior area
- Total structure area: 2,802
- Total interior livable area: 4,207 sqft
- Finished area above ground: 2,802
- Finished area below ground: 1,116
Property
Parking
- Total spaces: 2
- Parking features: Attached, Entry Side, Lower Level
- Attached garage spaces: 2
Features
- Stories: 2
- Patio & porch: Screened Porch, Deck
- Fencing: None
Lot
- Size: 0.77 Acres
- Features: Covt/Restr, Dead End, Wooded
Details
- Parcel number: 22219400580000
Construction
Type & style
- Home type: SingleFamily
- Architectural style: Traditional
- Property subtype: Single Family Residence
Materials
- Brick Veneer
- Foundation: Concrete Perimeter
- Roof: Shingle
Condition
- Year built: 1992
Utilities & green energy
- Sewer: Public Sewer
- Water: Public
- Utilities for property: Electricity Connected, Natural Gas Connected
Community & HOA
Community
- Subdivision: Ashmoor Woods
HOA
- Has HOA: Yes
- HOA fee: $750 annually
Location
- Region: Louisville
Financial & listing details
- Price per square foot: $153/sqft
- Tax assessed value: $407,960
- Annual tax amount: $4,553
- Date on market: 8/1/2025
- Electric utility on property: Yes
Price history
| Date | Event | Price |
|---|---|---|
| 9/23/2025 | Sold | $645,000-2.3%$153/sqft |
Source:  Metro Search Inc. LLC DBA Apex MLS #1692893 Report a problem Metro Search Inc. LLC DBA Apex MLS #1692893 Report a problem | ||
| 8/30/2025 | Pending sale | $659,900$157/sqft |
Source: Metro Search Inc. LLC DBA Apex MLS #1692893 Report a problem | ||
| 8/26/2025 | Price change | $659,900-2.2%$157/sqft |
Source: Metro Search Inc. LLC DBA Apex MLS #1692893 Report a problem | ||
| 8/1/2025 | Listed for sale | $674,900-3.6%$160/sqft |
Source: Metro Search Inc. LLC DBA Apex MLS #1692893 Report a problem | ||
| 7/12/2025 | Listing removed | $699,900$166/sqft |
Source:  Semonin Realtors #1689288 Report a problem Semonin Realtors #1689288 Report a problem | ||
| 6/26/2025 | Price change | $699,900-4.8%$166/sqft |
Source: Metro Search Inc. LLC DBA Apex MLS #1689288 Report a problem | ||
| 6/23/2025 | Price change | $734,900-2%$175/sqft |
Source: Metro Search Inc. LLC DBA Apex MLS #1689288 Report a problem | ||
| 6/11/2025 | Listed for sale | $749,900$178/sqft |
Source: Metro Search Inc. LLC DBA Apex MLS #1689288 Report a problem | ||
Public tax history
| Year | Property taxes | Tax assessment |
|---|---|---|
| 2025 | $4,553 | $407,960 |
| 2024 | -- | $407,960 |
| 2023 | $4,724 -0.3% | $407,960 |
| 2022 | $4,740 +16.9% | $407,960 +26.2% |
| 2021 | $4,055 +8.9% | $323,150 |
| 2020 | $3,723 | $323,150 |
| 2019 | $3,723 +7.6% | $323,150 |
| 2018 | $3,459 | $323,150 |
| 2017 | $3,459 +10.8% | $323,150 +3.5% |
| 2013 | $3,122 | $312,150 |
| 2011 | $3,122 | $312,150 |
| 2010 | $3,122 | $312,150 |
| 2009 | $3,122 | $312,150 |
| 2007 | -- | $312,150 |
| 2006 | -- | $312,150 |
| 2005 | -- | $312,150 |
| 2004 | -- | $312,150 |
Find assessor info on the county website
Neighborhood: Eastwood
Nearby homes
- $650,0005 bd3 ba4.2k sqft113 Chestnut Glen Dr, Louisville, KY 40245Sold

- $686,6005 bd5 ba5.4k sqft115 Chestnut Glen Dr, Louisville, KY 40245Off Market
- $862,20016 bd4 ba3.5k sqft16803 Ash Glen Rd, Louisville, KY 40245Off Market
- $596,300-- bd3 ba2.2k sqft16802 Ash Glen Rd, Louisville, KY 40245Off Market
- $674,9007 bd4 ba4.4k sqft111 Chestnut Glen Dr, Louisville, KY 40245For Sale
- $905,3005 bd5 ba5.3k sqft16800 Ash Glen Rd, Louisville, KY 40245Off Market
- $686,2003 bd3 ba3.6k sqft117 Chestnut Glen Dr, Louisville, KY 40245Off Market
- $577,000-- bd3 ba2.7k sqft16804 Ash Glen Rd, Louisville, KY 40245Off Market
Nearby schools
GreatSchools rating
- 7/10Tully Elementary SchoolGrades: PK-5Distance: 7.5 mi
- 8/10Crosby Middle SchoolGrades: 6-8Distance: 6.1 mi
- 5/10Eastern High SchoolGrades: 9-12Distance: 4.6 mi


Get pre-qualified for a loan
At Zillow Home Loans, we can pre-qualify you in as little as 5 minutes with no impact to your credit score.An equal housing lender. NMLS #10287.
Sell for more on Zillow
Get a Zillow Showcase℠ listing at no additional cost and you could sell for .
$651,900
2% more
+$13,038
With Zillow Showcase(estimated)
$664,938
- Kentucky
- Jefferson County
- Louisville
- 40245
- Eastwood
- 16801 Ash Glen Rd
Nearby cities
Nearby neighborhoods
Nearby zip codes
Other Louisville Topics
