This open floor plan is sure to exceed your expectations for 1 level living w/bonus room. With its warmth and functionality, you'll love the uniquely designed layout of this home. The large front porch is perfect for sipping your morning coffee and enjoying the weather. Once you step inside, the secluded study awaits those who work from home or need a didicated space to call their own. Down the hall is the casual dining space that opens into the delux kitchen and spacious great room. The kitchen is complete with a huge island, granite countertops, gas cooktop, built-in oven & microwave, designer light fixtures and convenient walk-in pantry to accommodate all your culinary needs. The great room filled with beautiful natural light creating a welcoming atmosphere for relaxation & entertaining. It offers a beautiful stone fireplace w/hearth for you to enjoy that cozy fire. When the day is done retreat to the tranquility of 3 generously sized bedrooms, each offering ample space & comfort, which hold the elegant master suite, dual vanities with quartz counter tops, large walk-closet, and a beautiful 5 ft shower. Upstairs is an oversized bonus room, with an attached large finished air conditioned storage area.This home boasts of high end finishes throughout. The large covered porch with extended deck offers additional entertainment space for you and your quest. This floor plan provides the perfect balance of functionality and elegance for modern living. Beautiful large common area to the side of home prevents any future building. A sanctuary for many types of colorful birds and wildlife.
Closed
$515,000
113 Cryer Dr, Gallatin, TN 37066
3beds
2,414sqft
Single Family Residence, Residential
Built in 2024
-- sqft lot
$512,900 Zestimate®
$213/sqft
$3,001 Estimated rent
Home value
$512,900
$482,000 - $544,000
$3,001/mo
Zestimate® history
Owner options
List your home for rent
$3,001/mo
Rent Zestimate®
Find your next renter with Zillow Rental Manager. Plus, with online applications, you can quickly screen prospective tenants – for free.
$3,001/mo
Rent Zestimate®
Refinance and save
$2,965/mo
Est. payment
Refinancing to a lower rate could help reduce your monthly payments and save thousands over the life of the loan.
$2,965/mo
Est. payment
Explore your selling options
Work with a Zillow partner agent
Leverage their expertise and Zillow's premium Showcase listings to get your home seen by more buyers.
Get startedList with your own agent
Get your home in front of millions of buyers by listing it on Zillow.
Learn how to do itSell it yourself
Take full control of how buyers see your home on Zillow by listing For Sale by Owner (FSBO).
List your homeWhat's special
Large front porchHuge islandCasual dining spaceWalk-in pantrySpacious great roomLarge covered porchBeautiful natural light
Zillow last checked:
Listing updated:
Listed by:
Larry Cunningham Realtor, Affiliate Broker 615-260-5200,
Monarch Realty Group
Bought with:
Ginny Newell, 313349
Benchmark Realty, LLC
Clarissa Eden, 347310
Benchmark Realty, LLC
Source: RealTracs MLS as distributed by MLS GRID,MLS#: 3002067
Facts & features
Interior
Bedrooms & bathrooms
- Bedrooms: 3
- Bathrooms: 2
- Full bathrooms: 2
- Main level bedrooms: 3
Recreation room
- Features: Second Floor
- Level: Second Floor
- Area: 352 Square Feet
- Dimensions: 22x16
Heating
- Central, ENERGY STAR Qualified Equipment, Natural Gas
Cooling
- Central Air, Dual, Gas
Appliances
- Included: Built-In Electric Oven, Built-In Gas Range, Dishwasher, ENERGY STAR Qualified Appliances, Indoor Grill, Microwave, Stainless Steel Appliance(s)
- Laundry: Electric Dryer Hookup, Gas Dryer Hookup, Washer Hookup
Features
- Built-in Features, Entrance Foyer, High Ceilings, Open Floorplan, Pantry, Smart Thermostat, Walk-In Closet(s), High Speed Internet, Kitchen Island
- Flooring: Carpet, Laminate, Tile
- Basement: None,Crawl Space
- Number of fireplaces: 1
- Fireplace features: Gas, Great Room
Interior area
- Total structure area: 2,414
- Total interior livable area: 2,414 sqft
- Finished area above ground: 2,414
Property
Parking
- Total spaces: 6
- Parking features: Attached, Driveway
- Attached garage spaces: 2
- Uncovered spaces: 4
Features
- Levels: Two
- Stories: 2
- Patio & porch: Deck, Covered, Porch
- Exterior features: Smart Lock(s)
Lot
- Features: Level, Other
- Topography: Level,Other
Details
- Parcel number: 137D C 01000 000
- Special conditions: Standard
Construction
Type & style
- Home type: SingleFamily
- Architectural style: Contemporary
- Property subtype: Single Family Residence, Residential
Materials
- Fiber Cement, Brick
- Roof: Shingle
Condition
- New construction: No
- Year built: 2024
Utilities & green energy
- Sewer: Public Sewer
- Water: Public
- Utilities for property: Natural Gas Available, Water Available, Underground Utilities
Green energy
- Energy efficient items: Water Heater, Windows
Community & HOA
Community
- Security: Carbon Monoxide Detector(s), Security System, Smoke Detector(s)
- Subdivision: Mccains Station Ph 2a
HOA
- Has HOA: Yes
- Amenities included: Playground, Sidewalks, Underground Utilities
- Services included: Trash
- HOA fee: $35 monthly
Location
- Region: Gallatin
Financial & listing details
- Price per square foot: $213/sqft
- Tax assessed value: $540,800
- Annual tax amount: $2,637
- Date on market: 9/25/2025
Price history
| Date | Event | Price |
|---|---|---|
| 11/15/2025 | Sold | $515,000-1.9%$213/sqft |
Source:  RealTracs MLS as distributed by MLS GRID #3002067 Report a problem RealTracs MLS as distributed by MLS GRID #3002067 Report a problem | ||
| 10/8/2025 | Contingent | $524,900$217/sqft |
Source: RealTracs MLS as distributed by MLS GRID #3002067 Report a problem | ||
| 10/3/2025 | Price change | $524,900-2.8%$217/sqft |
Source: RealTracs MLS as distributed by MLS GRID #3002067 Report a problem | ||
| 9/25/2025 | Listed for sale | $539,900$224/sqft |
Source: RealTracs MLS as distributed by MLS GRID #3002067 Report a problem | ||
| 9/25/2025 | Listing removed | $539,900$224/sqft |
Source: RealTracs MLS as distributed by MLS GRID #2928064 Report a problem | ||
| 7/11/2025 | Price change | $539,900-0.9%$224/sqft |
Source: RealTracs MLS as distributed by MLS GRID #2928064 Report a problem | ||
| 7/3/2025 | Listed for sale | $544,900$226/sqft |
Source: RealTracs MLS as distributed by MLS GRID #2928064 Report a problem | ||
| 7/2/2025 | Listing removed | $544,900$226/sqft |
Source: RealTracs MLS as distributed by MLS GRID #2865202 Report a problem | ||
| 5/26/2025 | Price change | $544,900-2.2%$226/sqft |
Source: RealTracs MLS as distributed by MLS GRID #2865202 Report a problem | ||
| 5/23/2025 | Price change | $556,900+2.2%$231/sqft |
Source: RealTracs MLS as distributed by MLS GRID #2865202 Report a problem | ||
| 5/1/2025 | Listed for sale | $544,900-2%$226/sqft |
Source: RealTracs MLS as distributed by MLS GRID #2865202 Report a problem | ||
| 8/14/2024 | Sold | $556,148$230/sqft |
Source: Public Record Report a problem | ||
Public tax history
| Year | Property taxes | Tax assessment |
|---|---|---|
| 2025 | $2,637 +576% | $135,200 +576% |
| 2024 | $390 | $20,000 |
Find assessor info on the county website
Neighborhood: 37066
Nearby homes
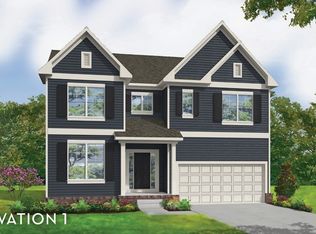
- $662,2995 bd5 ba3.4k sqft415 Rawling Ln LOT 133, Gallatin, TN 37066Sold
- $629,9905 bd4 ba3.4k sqft120 Rawling Ln, Gallatin, TN 37066New Construction

- $629,9905 bd4 ba3.4k sqft315 Rawling Ln, Gallatin, TN 37066New Construction

- $555,0004 bd3 ba2.7k sqft321 Rawling Ln, Gallatin, TN 37066Sold
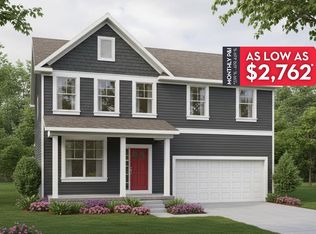
- $569,9904 bd4 ba2.6k sqft309 Rawling Ln LOT 117, Gallatin, TN 37066Sold
- $652,4854 bd4 ba3.4k sqft325 Rawling Ln LOT 125, Gallatin, TN 37066Sold
- $652,483-- bd-- ba-- sqft325 Rawling Ln, Gallatin, TN 37066Sold
- $639,0004 bd4 ba3.4k sqft305 Rawling Ln, Gallatin, TN 37066For Sale
Nearby schools
GreatSchools rating
- 9/10Station Camp Elementary SchoolGrades: PK-5Distance: 0.5 mi
- 8/10Station Camp Middle SchoolGrades: 6-8Distance: 0.3 mi
- 8/10Station Camp High SchoolGrades: 9-12Distance: 0.7 mi
Schools provided by the listing agent
- Elementary: Station Camp Elementary
- Middle: Station Camp Middle School
- High: Station Camp High School
Source: RealTracs MLS as distributed by MLS GRID. This data may not be complete. We recommend contacting the local school district to confirm school assignments for this home.
Get a cash offer in 3 minutes
Find out how much your home could sell for in as little as 3 minutes with a no-obligation cash offer.
Estimated market value
$512,900
Get a cash offer in 3 minutes
Find out how much your home could sell for in as little as 3 minutes with a no-obligation cash offer.
Estimated market value
$512,900
- Tennessee
- Sumner County
- Gallatin
- 37066
- 113 Cryer Dr
Nearby cities
Nearby zip codes
Other Gallatin Topics
