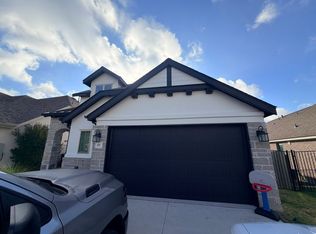
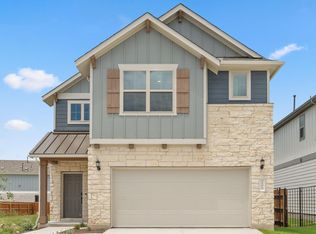
Built by Highland Homes, this beautifully upgraded 4 bedroom, 3 bath Everleigh floorplan offers soaring two-story ceilings, abundant natural light, and no rear neighbors for added privacy. The open concept layout features a spacious kitchen with upgraded appliances and extra upper cabinetry, flowing seamlessly into the main living and dining areas. With 2 bedrooms and 2 full baths on the main level, plus a large upstairs flex space, the floor plan is both functional and flexible. Enjoy an extended ~450 sq ft patio, professional landscaping, and added privacy trees - perfect for relaxing or entertaining. Additional upgrades include garage epoxy flooring, whole house water softener with carbon filter, gutters, permanent trim lighting, and an EV charger. All upgrades and designer finishes are already included, move-in ready without the wait! Located in the number 1 master planned and award winning Santa Rita Ranch community, with 3 (soon to be 4) amenity centers, including multiple pools, parks, sports courts, walking & bike trails, dog park, exceptional schools and so much more!
Active
Price cut: $24.9K (9/29)
$415,000
113 Dycus Bnd, Liberty Hill, TX 78642
4beds
2,380sqft
Single Family Residence
Built in 2022
5,545 Square Feet Lot
$-- Zestimate®
$174/sqft
$106/mo HOA
What's special
Garage epoxy flooringAbundant natural lightSoaring two-story ceilingsProfessional landscapingAdded privacy treesLarge upstairs flex spaceExtra upper cabinetry
- 170 days
- 341
- 27
Zillow last checked:
Listing updated:
Listed by:
Tijana Jones (701) 648-0800,
eXp Realty, LLC (888) 519-7431
Source: Unlock MLS,MLS#: 3883192
Facts & features
Interior
Bedrooms & bathrooms
- Bedrooms: 4
- Bathrooms: 3
- Full bathrooms: 3
- Main level bedrooms: 2
Heating
- Natural Gas
Cooling
- Central Air
Appliances
- Included: Disposal, ENERGY STAR Qualified Appliances
Features
- High Ceilings, Kitchen Island, Primary Bedroom on Main
- Flooring: Carpet, Tile, Wood
- Windows: Bay Window(s), ENERGY STAR Qualified Windows
Interior area
- Total interior livable area: 2,380 sqft
Property
Parking
- Total spaces: 2
- Parking features: Attached, Garage Faces Front
- Attached garage spaces: 2
Accessibility
- Accessibility features: None
Features
- Levels: Two
- Stories: 2
- Patio & porch: Covered
- Exterior features: Private Yard
- Pool features: None
- Fencing: Wrought Iron
- Has view: Yes
- View description: Park/Greenbelt
- Waterfront features: None
Lot
- Size: 5,545 Square Feet
- Dimensions: 51 x 125
- Features: Back Yard, Landscaped, Sprinkler - Automatic, Sprinkler - Back Yard, Sprinklers In Front, Sprinkler - In-ground
Details
- Additional structures: None
- Parcel number: 154633032B0053
- Special conditions: Standard
Construction
Type & style
- Home type: SingleFamily
- Property subtype: Single Family Residence
Materials
- Foundation: Slab
- Roof: Composition
Condition
- Resale
- New construction: No
- Year built: 2022
Details
- Builder name: Highland Homes
Utilities & green energy
- Sewer: Municipal Utility District (MUD)
- Water: Municipal Utility District (MUD)
- Utilities for property: Electricity Available, Natural Gas Available
Community & HOA
Community
- Features: Clubhouse, Cluster Mailbox, Curbs, Fishing, Fitness Center, Pool, Sport Court(s)/Facility
- Subdivision: Santa Rita Ranch Ph 3 Sec 2
HOA
- Has HOA: Yes
- Services included: Maintenance Grounds
- HOA fee: $106 monthly
- HOA name: Santa Rita Master Community
Location
- Region: Liberty Hill
Financial & listing details
- Price per square foot: $174/sqft
- Annual tax amount: $13,151
- Date on market: 4/23/2026
- Listing terms: Cash,Conventional,FHA,VA Loan
- Electric utility on property: Yes
Estimated market value
Not available
Estimated sales range
Not available
Not available
Price history
| Date | Event | Price |
|---|---|---|
| 9/29/2026 | Price change | $415,000-5.7%$174/sqft |
Source:  Unlock MLS #3883192 Report a problem Unlock MLS #3883192 Report a problem | ||
| 8/20/2026 | Price change | $439,900-2.2%$185/sqft |
Source: Unlock MLS #3883192 Report a problem | ||
| 7/8/2026 | Price change | $449,900-2.2%$189/sqft |
Source: Unlock MLS #3883192 Report a problem | ||
| 6/4/2026 | Price change | $459,900-1.1%$193/sqft |
Source: Unlock MLS #3883192 Report a problem | ||
| 5/14/2026 | Price change | $464,900-2.1%$195/sqft |
Source: Unlock MLS #3883192 Report a problem | ||
| 4/23/2026 | Listed for sale | $475,000$200/sqft |
Source: Unlock MLS #3883192 Report a problem | ||
Public tax history
Tax history is unavailable.
Monthly payment
Est. payment
Payment breakdown
Explore the cost of this home by adjusting the details. Changes won't be saved.Climate risks
Neighborhood: 78642
Nearby schools
Schools provided by the listing agent
- Elementary: Santa Rita
- Middle: Santa Rita Middle
- High: Legacy Ranch
- District: Liberty Hill ISD
Source: Unlock MLS. This data may not be complete. We recommend contacting the local school district to confirm school assignments for this home.
Similar homes
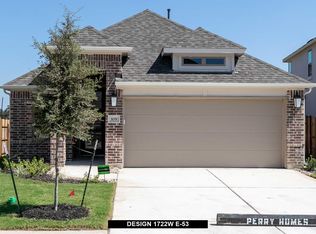
- $419,9984 bd3 ba2.2k sqft500 Inspiration Dr, Liberty Hill, TX 78642Active
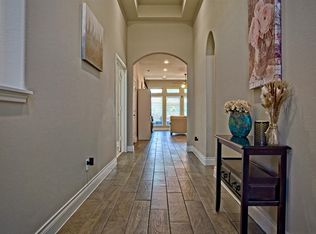
 MLS ID #4747900, Richard Parker, JPAR Round Rock. Unlock MLS
 - $469,9904 bd2 ba1.8k sqft325 Amista Dr, Liberty Hill, TX 78642Active
 MLS ID #3811690, Greg Smith, RGS Realty LLC. Unlock MLS
 - $529,9004 bd3 ba2.5k sqft120 Berean Ln, Liberty Hill, TX 78642Active
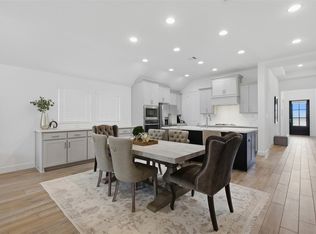 MLS ID #2892913, Tracee Washington, Horizon Realty. Unlock MLS
 - $422,1003 bd3 ba2.1k sqft109 Singing Dove Way, Liberty Hill, TX 78642Active
 Unlock MLS
 - $452,1004 bd3 ba2.4k sqft105 Singing Dove Way, Liberty Hill, TX 78642ActiveUnlock MLS
- $413,2003 bd2 ba1.7k sqft208 Amista Dr, Liberty Hill, TX 78642ActiveUnlock MLS
- $419,9003 bd3 ba2k sqft511 Elise Cv, Liberty Hill, TX 78642ActiveMLS ID #7342894, Matt Menard, ERA Experts. Unlock MLS
- $493,2004 bd3 ba2.6k sqft506 Eliese Cv, Liberty Hill, TX 78642ActiveUnlock MLS
- $579,9905 bd4 ba2.9k sqft300 Amista Dr, Liberty Hill, TX 78642ActiveMLS ID #1541268, Greg Smith, RGS Realty LLC. Unlock MLS
- $578,9905 bd4 ba2.9k sqft228 Amista Dr, Liberty Hill, TX 78642ActiveMLS ID #5513537, Greg Smith, RGS Realty LLC. Unlock MLS
