Welcome To Your New Water Front Home. Nestled In The Heart Of Mystic Island. A Ideal Retreat for Living Where Others Just Vacation. If Your Looking For Year Round Or The Ultimate Vacation Home This Offers Comfort, Relaxation and Spectacular Views .A Perfect Place For Game Nights , Entertaining Friends or Simply Unwind While Watching The Water. Your New Home Features 3 Bedrooms and 1 Bath With Stand Up Shower. A spacious Kitchen with Extra Cabinet and Counter Space , Reverse Osmosis Water Purifier Hooked Up To The Kitchen Sink.. Full Appliance Package. Eat In Kitchen To Accommodate A large Dinning Table . Central Air, High Efficiency Heater Vinyl Bulkhead, Outside Shower . Wifi Thermostat. Imagine Crabbing , Fishing And Boating Right From Your Own Backyard. You Can Enjoy The Life Style Where Unforgettable Summer Memories Become Year Round Enjoyment! Don't Let This Amazing Home Pass You BUY!
For sale
Price cut: $20.9K (10/2)
$479,000
113 E Boat Dr, Tuckerton, NJ 08087
3beds
1,300sqft
Single Family Residence
Built in 1960
5,001 Square Feet Lot
$471,400 Zestimate®
$368/sqft
$-- HOA
What's special
Waterfront homeCentral airHigh efficiency heaterWifi thermostatVinyl bulkheadOutside showerFull appliance package
- 83 days
- 580
- 9
Zillow last checked:
Listing updated:
Listed by:
Michelle DeNuzzo 609-618-0654,
Anchor Homes Real Estate,
Co-Listing Agent: Cecilia Friedrich 609-658-7254,
Anchor Homes Real Estate
Source: Bright MLS,MLS#: NJOC2043994
Facts & features
Interior
Bedrooms & bathrooms
- Bedrooms: 3
- Bathrooms: 1
- Full bathrooms: 1
- Main level bathrooms: 1
- Main level bedrooms: 3
Basement
- Area: 0
Heating
- Forced Air, Natural Gas
Cooling
- Central Air, Electric
Appliances
- Included: Gas Water Heater
Features
- Has basement: No
- Has fireplace: No
Interior area
- Total structure area: 1,300
- Total interior livable area: 1,300 sqft
- Finished area above ground: 1,300
- Finished area below ground: 0
Property
Parking
- Parking features: Driveway
- Has uncovered spaces: Yes
Accessibility
- Accessibility features: None
Features
- Levels: One
- Stories: 1
- Pool features: None
- On waterfront: Yes
- Waterfront features: Lagoon
- Frontage length: Water Frontage Ft: 50
Lot
- Size: 5,001 Square Feet
- Dimensions: 50.00 x 100.00
Details
- Additional structures: Above Grade, Below Grade
- Parcel number: 170032100007
- Zoning: R-50
- Special conditions: Standard
Construction
Type & style
- Home type: SingleFamily
- Architectural style: Raised Ranch/Rambler
- Property subtype: Single Family Residence
Materials
- Other
- Foundation: Slab
Condition
- New construction: No
- Year built: 1960
Utilities & green energy
- Sewer: Public Septic
- Water: Public
Community & HOA
Community
- Subdivision: Mystic Island - Hickory Island
HOA
- Has HOA: No
Location
- Region: Tuckerton
- Municipality: LITTLE EGG HARBOR TWP
Financial & listing details
- Price per square foot: $368/sqft
- Tax assessed value: $160,800
- Annual tax amount: $5,247
- Date on market: 7/28/2026
- Listing agreement: Exclusive Right To Sell
- Ownership: Fee Simple
Estimated market value
$471,400
$448,000 - $495,000
$2,497/mo
Price history
| Date | Event | Price |
|---|---|---|
| 10/2/2026 | Price change | $479,000-4.2%$368/sqft |
Source:  Bright MLS #NJOC2043994 Report a problem Bright MLS #NJOC2043994 Report a problem | ||
| 7/28/2026 | Listed for sale | $499,900+108.4%$385/sqft |
Source: Bright MLS #NJOC2043994 Report a problem | ||
| 3/8/2013 | Listing removed | $239,900$185/sqft |
Source: BayShore Agency #3061102 Report a problem | ||
| 9/16/2012 | Listed for sale | $239,900+10.6%$185/sqft |
Source: BayShore Agency #3061102 Report a problem | ||
| 2/14/2011 | Sold | $217,000-5.2%$167/sqft |
Source: Public Record Report a problem | ||
| 1/7/2011 | Listed for sale | $229,000$176/sqft |
Source: RealEstateShows.com #3045756 Report a problem | ||
| 12/1/2010 | Listing removed | $229,000$176/sqft |
Source: BayShore Agency #3045756 Report a problem | ||
| 10/23/2010 | Listed for sale | $229,000$176/sqft |
Source: BayShore Agency #3045756 Report a problem | ||
Public tax history
| Year | Property taxes | Tax assessment |
|---|---|---|
| 2023 | $4,399 +1.7% | $160,800 |
| 2022 | $4,327 | $160,800 |
| 2021 | $4,327 +5.8% | $160,800 |
| 2020 | $4,089 +5.7% | $160,800 |
| 2019 | $3,869 +1.3% | $160,800 |
| 2018 | $3,821 -0.6% | $160,800 |
| 2017 | $3,845 -1.2% | $160,800 |
| 2016 | $3,890 +1.1% | $160,800 |
| 2015 | $3,849 -12.1% | $160,800 -20.1% |
| 2014 | $4,381 +23.5% | $201,200 -14.9% |
| 2012 | $3,547 +2.7% | $236,400 |
| 2011 | $3,453 -15.4% | $236,400 +2.2% |
| 2010 | $4,081 +5.4% | $231,200 -22.1% |
| 2009 | $3,873 +5.4% | $296,700 |
| 2008 | $3,675 | $296,700 |
| 2007 | -- | $296,700 +264.5% |
| 2006 | $2,224 | $81,400 |
| 2004 | -- | $81,400 |
| 2003 | -- | $81,400 |
| 2002 | -- | $81,400 |
| 2001 | -- | $81,400 |
Find assessor info on the county website
Monthly payment
Est. payment
Payment breakdown
Explore the cost of this home by adjusting the details. Changes won't be saved.Climate risks
Neighborhood: Mystic Islands
Nearby schools
Schools provided by the listing agent
- Elementary: Mitchell
- Middle: Pinelands Regional Jr
- High: Pinelands Regional H.s.
- District: Pinelands Regional Schools
Source: Bright MLS. This data may not be complete. We recommend contacting the local school district to confirm school assignments for this home.
Similar homes
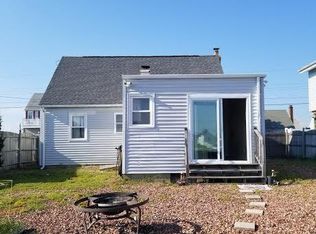
- $475,0003 bd1 ba1.2k sqft17 W Sail Dr, Little Egg Harbor, NJ 08087For Sale
 MLS ID #NJOC2044764, Devin Dinofa, Keller Williams Realty - Moorestown. Bright MLS
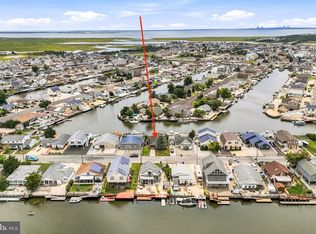
 - $459,9002 bd2 ba1.5k sqft22 N Forecastle Dr, Little Egg Harbor, NJ 08087For Sale
 MLS ID #NJOC2043426, Jennifer Knorr, Keller Williams Realty Preferred Properties. Bright MLS
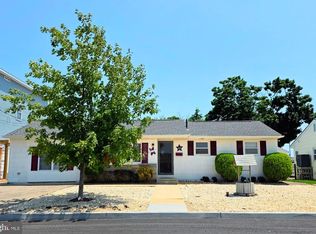
 - $460,0004 bd3 ba1.3k sqft422 W Calabreeze Way, Little Egg Harbor, NJ 08087For Sale
 MLS ID #NJOC2041802, Dana Rice, Real Broker, LLC. Bright MLS
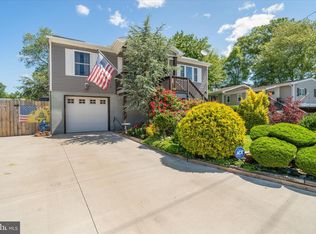
 - $369,9003 bd3 ba1.6k sqft201 Falcon Dr, Little Egg Harbor, NJ 08087For Sale
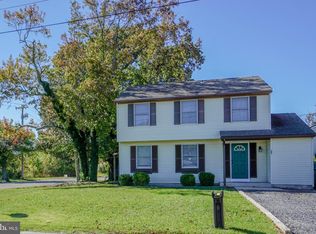 MLS ID #NJOC2045678, Bonnie Romeo, Romeo Real Estate. Bright MLS
 - $480,0003 bd2 ba1k sqft40 Daddy Tucker Dr, Little Egg Harbor, NJ 08087For SaleMLS ID #NJOC2043346, Dana Rice, Real Broker, LLC. Bright MLS
- $449,0002 bd1 ba936 sqft26 W Potomac Dr, Little Egg Harbor, NJ 08087For SaleMLS ID #NJOC2045774, William Bradshaw, Keller Williams Realty - Atlantic Shore. Bright MLS
- $425,0003 bd1 ba1k sqft28 Lake Saint Clair Dr, Tuckerton, NJ 08087For SaleMLS ID #NJOC2043776, Michele Moritz, Better Homes and Gardens Real Estate Murphy & Co.. Bright MLS
- $525,0003 bd2 ba1.3k sqft28 W Hudson Dr, Little Egg Harbor, NJ 08087For SaleMLS ID #NJOC2041306, Ms. Patricia A. Horner, Coldwell Banker Riviera Realty, Inc.. Bright MLS
- $399,9003 bd2 ba1.2k sqft109 E Mohawk Dr, Little Egg Harbor, NJ 08087For SaleMLS ID #NJOC2043992, Ruben Nazario, Keller Williams Realty Preferred Properties. Bright MLS
- $420,0004 bd2 ba1.4k sqft108 Lake Champlain Drive, Little Egg Harbor, NJ 08087For Sale
 MLS ID #22629906, William Clarke, Coldwell Banker Riviera Realty. MoreMLS
 - $394,9003 bd2 ba1.4k sqft128 Greenwood Lake Rd, Little Egg Harbor, NJ 08087For SaleMLS ID #NJOC2042774, Donna Wilson, Keller Williams Realty Preferred Properties. Bright MLS
- $399,9003 bd2 ba1.2k sqft7 Spruce Dr, Little Egg Harbor, NJ 08087For SaleMLS ID #NJOC2044940, Jessica DiFrancia, Keller Williams Realty - Atlantic Shore. Bright MLS
- $330,0003 bd2 ba1.5k sqft14 S Boston Dr, Little Egg Harbor, NJ 08087For SaleMLS ID #NJOC2044772, Jackson Downey, Century 21 Action Plus Realty - Forked River. Bright MLS
- $626,0003 bd2 ba1.6k sqft2 Spar Ct, Little Egg Harbor, NJ 08087For SaleMLS ID #NJOC2043970, Tom Duffy, Keller Williams Realty - Washington Township. Bright MLS
- $375,0003 bd1 ba1k sqft16 S Maple Ave, Tuckerton, NJ 08087For SaleMLS ID #NJBL2122058, Justin Oswald, BHHS Zack Shore REALTORS. Bright MLS
- $299,9003 bd1 ba1.3k sqft309 Twin Lakes Blvd, Little Egg Harbor, NJ 08087For SaleMLS ID #NJOC2044768, Donna Wilson, Keller Williams Realty Preferred Properties. Bright MLS
- $375,0002 bd1 ba840 sqft14 W Thames Rd, Little Egg Harbor, NJ 08087For SaleMLS ID #NJOC2038532, Corinne Geiger, RE/MAX at Barnegat Bay - Manahawkin. Bright MLS
- $370,0002 bd1 ba962 sqft30 W Mohawk Dr, Little Egg Harbor, NJ 08087For SaleMLS ID #NJOC2042702, Jessica DiFrancia, Keller Williams Realty - Atlantic Shore. Bright MLS
- $260,0003 bd2 ba1.2k sqft964 Center Street, Little Egg Harbor, NJ 08087For SaleMLS ID #22618634, Anita F Jacobus, Keller Williams Shore Properties. MoreMLS
- $675,0003 bd2 ba1.4k sqft92 Dolphin Road, Tuckerton, NJ 08087For SaleMLS ID #22631567, Marcia Hicks, Weichert Realtors. MoreMLS
