MOVE IN READY! - SIDE-ENTRY GARAGE!
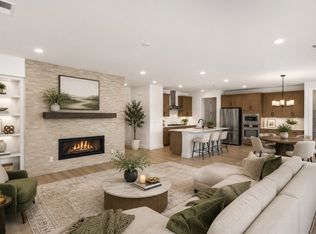
The “Preston” plan is perfectly situated on a private homesite with no rear neighbors, offering both privacy and standout curb appeal. The gourmet kitchen features built-in stainless steel appliances, quartz countertops, a spacious island, and soft-close cabinetry, flowing seamlessly into the sunroom and great room, ideal for everyday living and entertaining. Main-level flex space and guest suite provide versatility for a home office or visitors. Enjoy outdoor living on the covered patio overlooking a fully sodded yard. Upstairs, the owner’s suite offers a spa-like bath and expansive walk-in closet, along with additional bedrooms and a versatile loft space. Located in Lynwood Station with future resort-style amenities including a clubhouse, pool, fitness center, playground, dog park, and walking trails. Convenient to I-40, shopping, dining, and top-rated Wilson County schools.
Schedule your private tour today! Lot 28
Under contract - not showing
Price cut: $10K (6/23)
$699,990
113 E Hill St, Mount Juliet, TN 37122
5beds
3,149sqft
:
Get pre-qualified$4,183/mo
Single Family Residence, Residential
Built in 2025
10,000 Square Feet Lot
$-- Zestimate®
$222/sqft
$40/mo HOA
What's special
Guest suiteSpacious islandVersatile loft spaceGreat roomExpansive walk-in closetBuilt-in stainless steel appliancesStandout curb appeal
- 46 days |
- 56 |
- 2 |
Zillow last checked:
Listing updated:
Listed by:
Cody Batey 615-310-3753,
Richmond American Homes of Tennessee Inc 629-366-0400,
Ashley St. Cyr 615-857-9243,
Richmond American Homes of Tennessee Inc
Source: RealTracs MLS as distributed by MLS GRID,MLS#: 3232320
Facts & features
Interior
Bedrooms & bathrooms
- Bedrooms: 5
- Bathrooms: 3
- Full bathrooms: 3
- Main level bedrooms: 1
Bedroom 1
- Features: Suite
- Level: Suite
- Area: 252 Square Feet
- Dimensions: 18x14
Bedroom 2
- Area: 132 Square Feet
- Dimensions: 12x11
Bedroom 3
- Area: 121 Square Feet
- Dimensions: 11x11
Bedroom 4
- Area: 154 Square Feet
- Dimensions: 14x11
Primary bathroom
- Features: Suite
- Level: Suite
Dining room
- Features: Formal
- Level: Formal
- Area: 208 Square Feet
- Dimensions: 16x13
Kitchen
- Features: Pantry
- Level: Pantry
- Area: 352 Square Feet
- Dimensions: 22x16
Living room
- Features: Great Room
- Level: Great Room
- Area: 360 Square Feet
- Dimensions: 20x18
Other
- Features: Bedroom 5
- Level: Bedroom 5
- Area: 168 Square Feet
- Dimensions: 14x12
Other
- Features: Florida Room
- Level: Florida Room
- Area: 150 Square Feet
- Dimensions: 15x10
Recreation room
- Features: Second Floor
- Level: Second Floor
- Area: 216 Square Feet
- Dimensions: 18x12
Heating
- Central, Natural Gas
Cooling
- Central Air, Electric
Appliances
- Included: Built-In Electric Oven, Cooktop, Dishwasher, Disposal, Microwave, Stainless Steel Appliance(s)
- Laundry: Electric Dryer Hookup, Washer Hookup
Features
- Entrance Foyer, Extra Closets, High Ceilings, Open Floorplan, Pantry, Smart Thermostat, Walk-In Closet(s)
- Flooring: Carpet, Laminate, Tile
- Basement: None
- Number of fireplaces: 1
- Fireplace features: Gas, Great Room
Interior area
- Total structure area: 3,149
- Total interior livable area: 3,149 sqft
- Finished area above ground: 3,149
Property
Parking
- Total spaces: 4
- Parking features: Garage Door Opener, Attached, Concrete, Driveway
- Attached garage spaces: 2
- Uncovered spaces: 2
Features
- Levels: Two
- Stories: 2
- Patio & porch: Patio, Covered, Porch
- Exterior features: Smart Lock(s)
- Pool features: Association
Lot
- Size: 10,000 Square Feet
- Dimensions: 100 x 100
- Features: Level
- Topography: Level
Details
- Special conditions: Standard
Construction
Type & style
- Home type: SingleFamily
- Property subtype: Single Family Residence, Residential
Materials
- Brick, Fiber Cement
- Roof: Shingle
Condition
- New construction: Yes
- Year built: 2025
Utilities & green energy
- Sewer: Public Sewer
- Water: Public
- Utilities for property: Electricity Available, Natural Gas Available, Water Available, Underground Utilities
Green energy
- Green verification: ENERGY STAR Certified Homes
- Energy efficient items: Water Heater, Windows, Thermostat
- Water conservation: Low-Flow Fixtures
Community & HOA
Community
- Security: Carbon Monoxide Detector(s), Smoke Detector(s), Smart Camera(s)/Recording
- Subdivision: Lynwood Station
HOA
- Has HOA: Yes
- Amenities included: Clubhouse, Dog Park, Fitness Center, Park, Playground, Pool, Sidewalks, Underground Utilities, Trail(s)
- Services included: Maintenance Grounds, Recreation Facilities
- HOA fee: $40 monthly
- Second HOA fee: $350 one time
Location
- Region: Mount Juliet
Financial & listing details
- Price per square foot: $222/sqft
- Annual tax amount: $4,398
- Date on market: 6/8/2026
- Electric utility on property: Yes
Estimated market value
Not available
Estimated sales range
Not available
Not available
Price history
| Date | Event | Price |
|---|---|---|
| 6/23/2026 | Pending sale | $699,990-1.4%$222/sqft |
Source:  RealTracs MLS as distributed by MLS GRID #3232320 Report a problem RealTracs MLS as distributed by MLS GRID #3232320 Report a problem | ||
| 6/21/2026 | Price change | $709,990+1.4%$225/sqft |
Source:  Richmond Homes Report a problem Richmond Homes Report a problem | ||
| 6/17/2026 | Price change | $699,990-6.7%$222/sqft |
Source: Richmond Homes Report a problem | ||
| 6/3/2026 | Price change | $749,990-5.1%$238/sqft |
Source: Richmond Homes Report a problem | ||
| 5/27/2026 | Price change | $789,990-0.3%$251/sqft |
Source: RealTracs MLS as distributed by MLS GRID #3213720 Report a problem | ||
| 5/14/2026 | Price change | $791,990+0.3%$252/sqft |
Source: RealTracs MLS as distributed by MLS GRID #3153163 Report a problem | ||
| 4/22/2026 | Price change | $789,990-1.3%$251/sqft |
Source: Richmond Homes Report a problem | ||
| 3/5/2026 | Listed for sale | $799,990$254/sqft |
Source: Richmond Homes Report a problem | ||
Public tax history
Tax history is unavailable.
Monthly payment
Est. payment
Payment breakdown
Explore the cost of this home by adjusting the details. Changes won't be saved.Climate risks
Neighborhood: 37122
Nearby schools
GreatSchools rating
- 6/10Elzie D. Patton Elementary SchoolGrades: PK-5Distance: 1.2 mi
- 7/10West Wilson Middle SchoolGrades: 6-8Distance: 1.3 mi
- 8/10Mt. Juliet High SchoolGrades: 9-12Distance: 1.2 mi
Schools provided by the listing agent
- Elementary: Elzie D Patton Elementary School
- Middle: Mt. Juliet Middle School
- High: Mt. Juliet High School
Source: RealTracs MLS as distributed by MLS GRID. This data may not be complete. We recommend contacting the local school district to confirm school assignments for this home.
- $664,9904 bd4 ba2.9k sqft405 Downs Ln, Mount Juliet, TN 37122New Construction
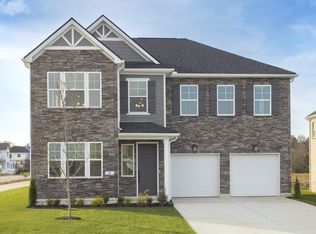
- $662,2595 bd4 ba3.2k sqft108 E Hill Rd, Mount Juliet, TN 37122Pending
- $634,9905 bd4 ba3.2k sqft400 Downs Ln, Mount Juliet, TN 37122New Construction

- $3,683,800-- bd-- ba20k sqft581 Clemmons Rd, Mount Juliet, TN 37122Off Market
- $689,9904 bd3 ba3k sqft123 E Hill St, Mount Juliet, TN 37122New Construction
- $699,9904 bd3 ba3k sqft119 E Hill St, Mount Juliet, TN 37122New Construction
- $669,9905 bd4 ba3.2k sqft406 Downs Ln, Mount Juliet, TN 37122New Construction
- $--1.32 Acres0 Curd Rd, Mount Juliet, TN 37122Off Market
A local agent can set up tours, give advice and negotiate with sellers.
A local lender can help you make sure your offer is ready when you are.
Similar homes
- $689,9904 bd3 ba3k sqft123 E Hill St, Mount Juliet, TN 37122New Construction
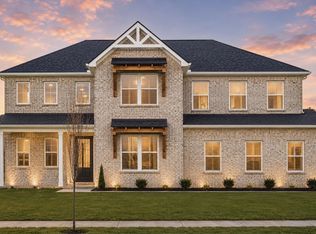
 MLS ID #3260655, Cody Batey. RealTracs MLS as distributed by MLS GRID
 - $664,9904 bd4 ba2.9k sqft405 Downs Ln, Mount Juliet, TN 37122New ConstructionMLS ID #3255640, Ashley St. Cyr. RealTracs MLS as distributed by MLS GRID
- $649,9905 bd4 ba3.2k sqft31 Foxton Ct, Mount Juliet, TN 37122New Construction
 Richmond Homes
 - $669,9905 bd4 ba3.2k sqft406 Downs Ln, Mount Juliet, TN 37122New Construction
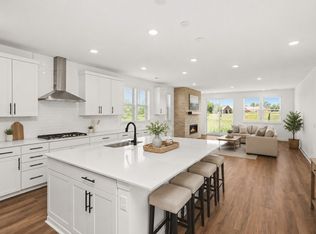 MLS ID #3255644, Ashley St. Cyr. RealTracs MLS as distributed by MLS GRID
 - $651,9904 bd4 ba3k sqft235 Coronation Dr, Mount Juliet, TN 37122New ConstructionMLS ID #3260632, Cody Batey. RealTracs MLS as distributed by MLS GRID
- $659,9955 bd4 ba3.1k sqft119 Emeline Way Lot 8, Mount Juliet, TN 37122New ConstructionMLS ID #3260595, Ashley Vassallo. RealTracs MLS as distributed by MLS GRID
- $649,9004 bd4 ba2.6k sqft285 Johnnys Pl Lot Bc46, Mount Juliet, TN 37122New ConstructionRealTracs MLS as distributed by MLS GRID
- $625,0004 bd3 ba2.7k sqft209 Pin High Dr, Mount Juliet, TN 37122For SaleMLS ID #3263239, Christian LeMere. RealTracs MLS as distributed by MLS GRID
- $802,9004 bd3 ba2.8k sqft106 Cedarstone Dr, Mount Juliet, TN 37122New ConstructionMLS ID #3269384, Marusha Skorey. RealTracs MLS as distributed by MLS GRID
- $824,9905 bd4 ba3.4k sqft982 Champions Cir, Mount Juliet, TN 37122New ConstructionMLS ID #3226328, Michael Elizabeth McQuillen. RealTracs MLS as distributed by MLS GRID
- $649,9905 bd4 ba2.8k sqft263 Pin High Dr, Mount Juliet, TN 37122New ConstructionRealTracs MLS as distributed by MLS GRID
- $609,9904 bd3 ba2.7k sqft109 W Cassa Way, Mount Juliet, TN 37122New ConstructionMLS ID #3263311, Keleigh Wyatt. RealTracs MLS as distributed by MLS GRID
- $699,9904 bd4 ba2.9k sqft1048 Cherry Tree Dr, Mount Juliet, TN 37122New ConstructionRealTracs MLS as distributed by MLS GRID
- $879,0004 bd5 ba3.6k sqft450 Tomlinson Pointe Dr Lot 175, Mount Juliet, TN 37122New ConstructionMLS ID #3268472, Ashley Rolf. RealTracs MLS as distributed by MLS GRID
- $629,0005 bd4 ba3.1k sqft1174 Sydney Ter Lot 31, Mount Juliet, TN 37122New ConstructionMLS ID #3249006, Jennifer McClarney Day. RealTracs MLS as distributed by MLS GRID
- $563,9905 bd3 ba2.5k sqft2029 Holbrook Rd, Mount Juliet, TN 37122New ConstructionRealTracs MLS as distributed by MLS GRID
- $584,9904 bd3 ba2.5k sqft2041 Holbrook Rd, Mount Juliet, TN 37122New ConstructionRealTracs MLS as distributed by MLS GRID
- $924,9905 bd4 ba3.4k sqft107 Cedarstone Dr, Mount Juliet, TN 37122New ConstructionRealTracs MLS as distributed by MLS GRID
- $880,0004 bd3 ba3.3k sqft1443 Nonaville Rd Lot 1, Mount Juliet, TN 37122New ConstructionMLS ID #3136766, Traci Johnson Ardovino. RealTracs MLS as distributed by MLS GRID
- $589,9903 bd3 ba2.5k sqft1110 Codah Dr, Mount Juliet, TN 37122New ConstructionRealTracs MLS as distributed by MLS GRID
