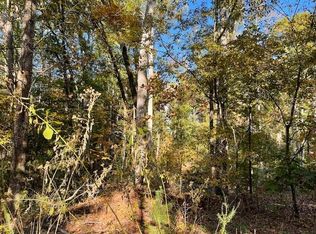
ACREAGE!! Bring your imagination and make this one story brick ranch with unfinished basement situated in the edge of Cherokee county, your new place to call home. Minutes to the town of Chesnee and Hwy 11. The living room, kitchen, 3 bedrooms and 1.5 bath home does need some TLC. The original carport was enclosed for extra den space. This room is open to dining/kitchen and has a brick fireplace. The workshop to the left is part of the property as is the storage building. This is a corner parcel with road frontage on Edsel and Cecil. Come take a look! Priced to reflect need for updates. Sold AS IS. Well does not work; Central air is approx 5 years, Roof approx 3 years, and windows insulated glass approx 4 years.
Active
$230,000
113 Edsel Dr, Chesnee, SC 29323
3beds
1,619sqft
Single Family Residence
Built in 1972
6 Acres Lot
$-- Zestimate®
$142/sqft
$-- HOA
What's special
Brick fireplaceOne story brick ranchUnfinished basement
- 14 days
- 1,091
- 129
Zillow last checked:
Listing updated:
Listed by:
Lori Thompson 864-431-7891,
Keller Williams Realty
Source: SAR as distributed by MLS GRID,MLS#: 343141
Facts & features
Interior
Bedrooms & bathrooms
- Bedrooms: 3
- Bathrooms: 2
- Full bathrooms: 1
- 1/2 bathrooms: 1
- Main level bathrooms: 1
- Main level bedrooms: 3
Rooms
- Room types: Main Fl Master Bedroom
Primary bedroom
- Level: First
- Area: 154
- Dimensions: 11x14
Bedroom 2
- Level: First
- Area: 121
- Dimensions: 11x11
Bedroom 3
- Level: First
- Area: 121
- Dimensions: 11x11
Den
- Level: First
- Area: 208
- Dimensions: 13x16
Dining room
- Level: First
- Area: 208
- Dimensions: 13x16
Kitchen
- Level: First
- Area: 165
- Dimensions: 11x15
Laundry
- Level: First
- Area: 121
- Dimensions: 11x11
Living room
- Level: First
- Area: 195
- Dimensions: 13x15
Heating
- Ceiling Cable, Electricity
Cooling
- Central Air, Electricity
Appliances
- Included: Built-In Range, Refrigerator, Electric Water Heater
- Laundry: 1st Floor
Features
- Ceiling Fan(s), Fireplace, Ceiling - Blown
- Flooring: Carpet, Vinyl
- Windows: Storm Window(s)
- Basement: Unfinished,Walk-Out Access,Basement
- Number of fireplaces: 1
- Fireplace features: Gas Log
Interior area
- Total interior livable area: 1,619 sqft
- Finished area above ground: 1,619
- Finished area below ground: 0
Property
Parking
- Total spaces: 2
- Parking features: Detached Garage - 1-2 Car, Driveway, Workshop in Garage, See Parking Features
- Garage spaces: 2
- Has uncovered spaces: Yes
Features
- Levels: One
- Stories: 1
- Patio & porch: Porch
- Exterior features: See Remarks
Lot
- Size: 6 Acres
- Dimensions: 449 x 516 x 32 x 114 x irregular
- Features: Corner Lot, Sloped
- Topography: Sloping
Details
- Parcel number: 013000000400001
- Zoning: Res
Construction
Type & style
- Home type: SingleFamily
- Architectural style: Ranch
- Property subtype: Single Family Residence
Materials
- Brick Veneer
- Foundation: Slab
- Roof: Architectural
Condition
- New construction: No
- Year built: 1972
Utilities & green energy
- Electric: Duke
- Gas: none
- Sewer: Public Sewer
- Water: Public, Daniel Mor
Community & HOA
Community
- Subdivision: None
HOA
- Has HOA: No
Location
- Region: Chesnee
Financial & listing details
- Price per square foot: $142/sqft
- Tax assessed value: $123,700
- Annual tax amount: $587
- Date on market: 10/26/2026
Estimated market value
Not available
Estimated sales range
Not available
Not available
Price history
| Date | Event | Price |
|---|---|---|
| 10/26/2026 | Listed for sale | $230,000$142/sqft |
Source:  SAR as distributed by MLS GRID #343141 Report a problem | ||
Public tax history
| Year | Property taxes | Tax assessment |
|---|---|---|
| 2018 | -- | $4,170 +0.7% |
| 2017 | -- | $4,140 |
| 2016 | -- | $4,140 |
| 2015 | -- | $4,140 |
| 2014 | -- | $4,140 |
| 2013 | -- | $4,140 +9.8% |
| 2011 | -- | $3,770 |
| 2010 | -- | $3,770 |
| 2009 | -- | $3,770 |
Find assessor info on the county website
Monthly payment
Est. payment
Payment breakdown
Explore the cost of this home by adjusting the details. Changes won't be saved.Climate risks
Neighborhood: 29323
Nearby schools
Schools provided by the listing agent
- Elementary: 2-Chesnee Elem
- Middle: 2-Chesnee Middle
- High: 2-Chesnee High
Source: SAR as distributed by MLS GRID. This data may not be complete. We recommend contacting the local school district to confirm school assignments for this home.
Similar homes
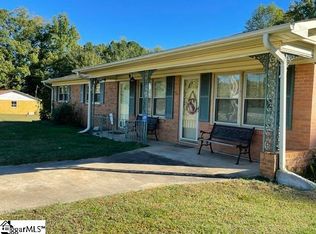
- $230,0003 bd2 ba1.6k sqft113 Edsel Dr, Chesnee, SC 29323For Sale
 MLS ID #1607811, Lori Thompson, Keller Williams Realty. Greater Greenville AOR
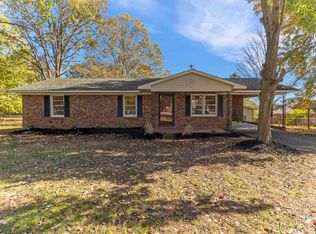
- $224,9003 bd2 ba1.1k sqft126 Scenic View Rd, Chesnee, SC 29323For Sale
 MLS ID #343543, Casandra Kahl, Coldwell Banker Caine Real Est. SAR as distributed by MLS GRID
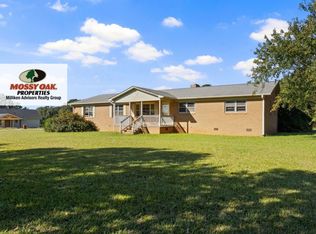
- $249,9003 bd3 ba1.9k sqft491 Island Creek Rd, Cowpens, SC 29330For Sale
 MLS ID #12015980, Jonathan Monts, Mossy Oak Properties - Milliken Advisors Realty Group. My State MLS
- $219,0004 bd2 ba1.2k sqft180 Old Airport Rd, Chesnee, SC 29323For Sale
 MLS ID #1596884, Thomas Shoupe, Opendoor Brokerage. Greater Greenville AOR
- $249,9003 bd2 ba1.3k sqft171 Maple Tree Ln, Cowpens, SC 29330For Sale
 MLS ID #26028812, Tory Settle. CTMLS
- $230,0003 bd2 ba1.4k sqft236 Scruggs Rd #9, Gaffney, SC 28341For Sale
 MLS ID #4431215, Chris Allan, NorthGroup Real Estate LLC. Canopy MLS as distributed by MLS GRID
