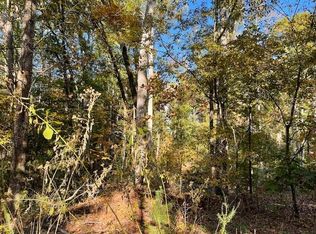
Acreage! Brick ranch, and Detached Garage. Make it your own. 3 bedroom, 1.5 Bath with spacious kitchen, breakfast/dining area, Living room and a den, woodburning fireplace, and an unfinished basement area. The corner lot makes the feel of privacy something you can't find everyday. Edge of Cherokee county yet close to the town of Chesnee. Priced to reflect the need for updates, you don't want to miss this one.
For sale
$230,000
113 Edsel Dr, Chesnee, SC 29323
3beds
1,618sqft
Single Family Residence, Residential
Built in 1972
6 Acres Lot
$-- Zestimate®
$142/sqft
$-- HOA
What's special
Woodburning fireplaceDetached garageBrick ranchSpacious kitchenUnfinished basement areaCorner lot
- 4 days
- 452
- 46
Zillow last checked:
Listing updated:
Listed by:
Lori Thompson 864-431-7891,
Keller Williams Realty
Source: Greater Greenville AOR,MLS#: 1607811
Facts & features
Interior
Bedrooms & bathrooms
- Bedrooms: 3
- Bathrooms: 2
- Full bathrooms: 1
- 1/2 bathrooms: 1
- Main level bathrooms: 1
- Main level bedrooms: 3
Rooms
- Room types: Laundry, Workshop
Primary bedroom
- Area: 154
- Dimensions: 11 x 14
Bedroom 2
- Area: 121
- Dimensions: 11 x 11
Bedroom 3
- Area: 121
- Dimensions: 11 x 11
Primary bathroom
- Features: Half Bath
- Level: Main
Kitchen
- Area: 165
- Dimensions: 11 x 15
Living room
- Area: 195
- Dimensions: 13 x 15
Office
- Area: 208
- Dimensions: 13 x 16
Den
- Area: 208
- Dimensions: 13 x 16
Heating
- Baseboard, Electric
Cooling
- Central Air, Electric
Appliances
- Included: Refrigerator, Electric Cooktop, Range Hood, Electric Water Heater
- Laundry: 1st Floor, Walk-in, Electric Dryer Hookup, Washer Hookup, Laundry Room
Features
- Ceiling Fan(s), Ceiling Blown, Countertops-Other
- Flooring: Carpet, Vinyl
- Doors: Storm Door(s)
- Windows: Storm Window(s), Tilt Out Windows, Insulated Windows, Window Treatments
- Basement: Unfinished,Walk-Out Access
- Number of fireplaces: 1
- Fireplace features: Gas Log, Wood Burning Stove, Masonry
Interior area
- Total interior livable area: 1,618 sqft
Property
Parking
- Total spaces: 2
- Parking features: Detached, Driveway, Gravel, Concrete
- Garage spaces: 2
- Has uncovered spaces: Yes
Features
- Levels: 1+Basement
- Stories: 1
- Patio & porch: Front Porch
- Exterior features: Other
Lot
- Size: 6 Acres
- Dimensions: 449 x 516 x 32 x 114 x Irregular
- Features: Few Trees, 5 - 10 Acres
Details
- Parcel number: 0130000004000
Construction
Type & style
- Home type: SingleFamily
- Architectural style: Ranch
- Property subtype: Single Family Residence, Residential
Materials
- Brick Veneer
- Foundation: Slab, Basement
- Roof: Architectural
Condition
- Year built: 1972
Utilities & green energy
- Sewer: Septic Tank
- Water: Public
Community & HOA
Community
- Features: None
- Subdivision: None
HOA
- Has HOA: No
- Services included: None
Location
- Region: Chesnee
Financial & listing details
- Price per square foot: $142/sqft
- Tax assessed value: $143,200
- Annual tax amount: $540
- Date on market: 10/27/2026
Estimated market value
Not available
Estimated sales range
Not available
Not available
Price history
| Date | Event | Price |
|---|---|---|
| 10/27/2026 | Listed for sale | $230,000$142/sqft |
Source:  Greater Greenville AOR #1607811 Report a problem | ||
Public tax history
| Year | Property taxes | Tax assessment |
|---|---|---|
| 2024 | $540 +0.8% | $4,950 |
| 2023 | $536 +0.8% | $4,950 |
| 2022 | $532 | $4,950 +627.9% |
| 2021 | -- | $680 +51.1% |
| 2020 | -- | $450 -89.2% |
| 2019 | -- | $4,170 +826.7% |
| 2018 | -- | $450 |
| 2017 | -- | $450 |
| 2016 | -- | $450 |
| 2015 | -- | $450 |
| 2014 | -- | $450 |
| 2013 | -- | $450 |
| 2011 | -- | $450 |
| 2010 | -- | $450 |
| 2009 | -- | $450 |
Find assessor info on the county website
Monthly payment
Est. payment
Payment breakdown
Explore the cost of this home by adjusting the details. Changes won't be saved.Climate risks
Neighborhood: 29323
Nearby schools
Schools provided by the listing agent
- Elementary: Chesnee
- Middle: Chesnee
- High: Chesnee
Source: Greater Greenville AOR. This data may not be complete. We recommend contacting the local school district to confirm school assignments for this home.
Similar homes
- $230,0003 bd2 ba1.6k sqft113 Edsel Dr, Chesnee, SC 29323For Sale
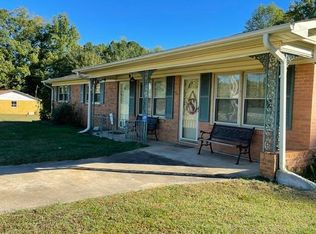 MLS ID #343141, Lori Thompson, Keller Williams Realty. SAR as distributed by MLS GRID
- $199,9002 bd2 ba1.7k sqft313 S Georgia Ave, Chesnee, SC 29323For Sale
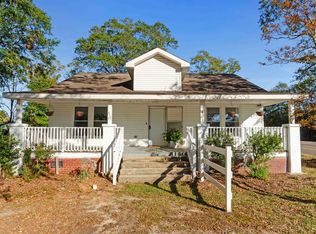 MLS ID #343175, Amy Breitenbach, Brighten Real Estate Group. SAR as distributed by MLS GRID
- $259,9003 bd3 ba1.9k sqft491 Island Creek Rd, Cowpens, SC 29330For Sale
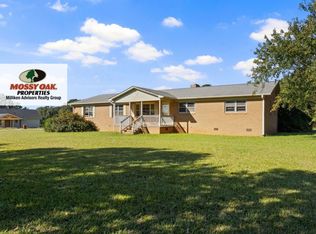 MLS ID #12015980, Jonathan Monts, Mossy Oak Properties - Milliken Advisors Realty Group. My State MLS
- $224,9003 bd1 ba964 sqft499 Island Creek Rd, Cowpens, SC 29330For Sale
 MLS ID #11994505, Jonathan Monts, Mossy Oak Properties - Milliken Advisors Realty Group. My State MLS
- $249,9003 bd2 ba1.3k sqft171 Maple Tree Ln, Cowpens, SC 29330For Sale
 MLS ID #26028812, Tory Settle. CTMLS
- $258,9003 bd2 ba1.4k sqft236 Scruggs Rd #9, Gaffney, SC 28341For Sale
 MLS ID #4431215, Chris Allan, NorthGroup Real Estate LLC. Canopy MLS as distributed by MLS GRID
