3 bedroom/2 bath, split plan, large open concept, level lot, LVP, fireplace, quartz countertops, walk in pantry Plan/upgrades may change at builder's discretion.
Active
Price cut: $2.4K (7/14)
$252,500
104 Brently Dr, Chesnee, SC 29323
3beds
1,364sqft
Single Family Residence
Built in 2026
7,840 Square Feet Lot
$252,200 Zestimate®
$185/sqft
$29/mo HOA
What's special
Walk in pantryLevel lotSplit planLarge open conceptQuartz countertops
- 10 days |
- 110 |
- 7 |
Likely to sell faster than
Zillow last checked:
Listing updated:
Listed by:
Billie Davis 864-978-9436,
Solid Ground Properties
Source: SAR as distributed by MLS GRID,MLS#: 339305
Facts & features
Interior
Bedrooms & bathrooms
- Bedrooms: 3
- Bathrooms: 2
- Full bathrooms: 2
- Main level bathrooms: 2
- Main level bedrooms: 3
Rooms
- Room types: Attic, Main Fl Master Bedroom
Primary bedroom
- Dimensions: 1
Bedroom 2
- Level: First
Bedroom 3
- Level: First
Great room
- Level: First
Kitchen
- Level: First
Laundry
- Level: First
Other
- Description: covered porch
- Level: First
- Area: 168
- Dimensions: 12 x 14
Patio
- Level: First
Heating
- Heat Pump, Electricity
Cooling
- Heat Pump, Electricity
Appliances
- Included: Cooktop, Dishwasher, Microwave, Electric Oven, Free-Standing Range, Electric Water Heater
- Laundry: 1st Floor, Electric Dryer Hookup, Walk-In, Washer Hookup
Features
- Ceiling Fan(s), Cathedral Ceiling(s), Attic Stairs Pulldown, Solid Surface Counters, Open Floorplan, Split Bedroom Plan, Walk-In Pantry
- Flooring: Carpet, Luxury Vinyl
- Has basement: No
- Attic: Pull Down Stairs,Storage
- Number of fireplaces: 1
Interior area
- Total interior livable area: 1,364 sqft
- Finished area above ground: 1,364
- Finished area below ground: 0
Property
Parking
- Total spaces: 2
- Parking features: Attached, 2 Car Attached, Garage Door Opener, Attached Garage
- Attached garage spaces: 2
- Has uncovered spaces: Yes
Features
- Levels: One
- Patio & porch: Patio, Porch
- Exterior features: Aluminum/Vinyl Trim
Lot
- Size: 7,840 Square Feet
- Features: Level
- Topography: Level
Construction
Type & style
- Home type: SingleFamily
- Architectural style: Contemporary
- Property subtype: Single Family Residence
Materials
- Vinyl Siding
- Foundation: Slab
- Roof: Architectural
Condition
- New construction: Yes
- Year built: 2026
Details
- Builder name: Niemitalo
Utilities & green energy
- Electric: Duke
- Sewer: Public Sewer
- Water: Public
Community & HOA
Community
- Features: Common Areas, Street Lights
- Security: Smoke Detector(s)
- Subdivision: Kyndra Hollow
HOA
- Has HOA: Yes
- Services included: Common Area
- HOA fee: $350 annually
Location
- Region: Chesnee
Financial & listing details
- Price per square foot: $185/sqft
- Annual tax amount: $200
- Date on market: 7/10/2026
Estimated market value
$252,200
$240,000 - $265,000
Not available
Price history
| Date | Event | Price |
|---|---|---|
| 7/14/2026 | Price change | $252,500-0.9%$185/sqft |
Source:  SAR as distributed by MLS GRID #339305 Report a problem SAR as distributed by MLS GRID #339305 Report a problem | ||
| 7/10/2026 | Listed for sale | $254,900$187/sqft |
Source: SAR as distributed by MLS GRID #339305 Report a problem | ||
Public tax history
Tax history is unavailable.
Monthly payment
Est. payment
Payment breakdown
Explore the cost of this home by adjusting the details. Changes won't be saved.Climate risks
Neighborhood: 29323
Nearby schools
GreatSchools rating
- 9/10Chesnee Elementary SchoolGrades: PK-5Distance: 1.4 mi
- 6/10Chesnee Middle SchoolGrades: 6-8Distance: 1.7 mi
- 7/10Chesnee High SchoolGrades: 9-12Distance: 1.7 mi
Schools provided by the listing agent
- Elementary: 2-Chesnee Elem
- Middle: 2-Chesnee Middle
- High: 2-Chesnee High
Source: SAR as distributed by MLS GRID. This data may not be complete. We recommend contacting the local school district to confirm school assignments for this home.
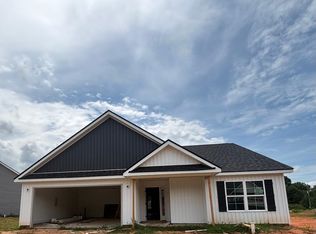
- $249,9003 bd2 ba1.5k sqft110 Addison Creek Ln, Chesnee, SC 29323New Construction
- $234,7523 bd2 ba1.4k sqft108 Brently Dr, Chesnee, SC 29323Sold
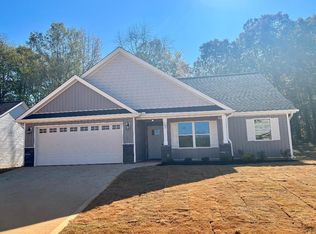
- $240,5903 bd2 ba1.3k sqft103 Caylee Way, Chesnee, SC 29323Sold
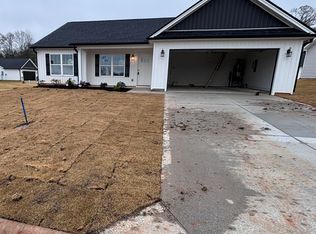
- $247,0003 bd2 ba1.3k sqft103 Brentley Dr, Chesnee, SC 29323Sold
- $244,9003 bd2 ba1.4k sqft107 Brently Dr, Chesnee, SC 29323Sold
- $244,9003 bd2 ba1.4k sqft113 Addison Creek Ln, Chesnee, SC 29323Sold
- $257,7503 bd2 ba1.4k sqft121 Addison Creek Ln, Chesnee, SC 29323Sold
- $244,9003 bd2 ba1.3k sqft112 Brently Dr, Chesnee, SC 29323Sold
A local agent can set up tours, give advice and negotiate with sellers.
Similar homes
- $249,9003 bd2 ba1.5k sqft110 Addison Creek Ln, Chesnee, SC 29323New ConstructionMLS ID #339304, Billie Davis, Solid Ground Properties. SAR as distributed by MLS GRID
- $254,7003 bd2 ba1.4k sqft109 Addison Creek Ln, Chesnee, SC 29323New Construction
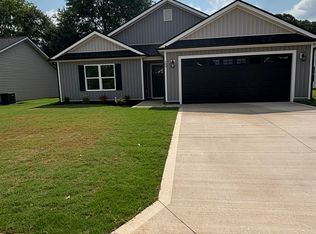 MLS ID #336534, Billie Davis, Solid Ground Properties. SAR as distributed by MLS GRID
 - $228,0003 bd2 ba1.1k sqft453 Bill Lattimore Rd, Chesnee, SC 29323New Construction
 MLS ID #339492, Kseniia Cholak, Keller Williams Realty. SAR as distributed by MLS GRID
 - $228,0004 bd2 ba1.2k sqft180 Old Airport Rd, Chesnee, SC 29323For Sale
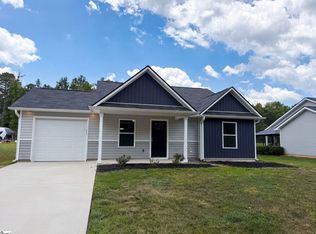 MLS ID #1596884, Thomas Shoupe, Opendoor Brokerage. Greater Greenville AOR
 - $221,3153 bd2 ba1.1k sqft105 Addison Creek Ln, Chesnee, SC 29323New ConstructionMLS ID #336533, Billie Davis, Solid Ground Properties. SAR as distributed by MLS GRID
- $--3 bd2 ba1.8k sqft116 Anns Trl, Gaffney, SC 29341AuctionAuction.com 1
- from $287,0003 bd2 ba1.7k sqftDurham II Plan, Burke Estates, Chesnee, SC 29323New ConstructionMungo Homes, Inc
- $319,9003 bd2 ba1.7k sqft528 Dillon St, Chesnee, SC 29323New ConstructionMLS ID #337140, Traci M Brock, RE/MAX Executive Spartanburg. SAR as distributed by MLS GRID
- $314,0003 bd2 ba1.4k sqft553 Bill Lattimore Rd, Chesnee, SC 29323New ConstructionMLS ID #337829, Anatoly (Nathan) Shulikov, Shulikov Realty & Associates. SAR as distributed by MLS GRID
- $314,0003 bd2 ba1.4k sqft537 Bill Lattimore Rd, Chesnee, SC 29323New ConstructionMLS ID #337825, Anatoly (Nathan) Shulikov, Shulikov Realty & Associates. SAR as distributed by MLS GRID
- from $296,0003 bd2 ba1.8k sqftGwinnett II Plan, Burke Estates, Chesnee, SC 29323New ConstructionMungo Homes, Inc
- from $262,2003 bd2 ba1.3k sqftSaxon Plan, Huckleberry Cove, Chesnee, SC 29323New ConstructionEnchanted Homes
- $309,0003 bd2 ba1.7k sqft5035 Radley Rd Lot 9, Chesnee, SC 29323New ConstructionMLS ID #1577266, Kaz Ansari, Mungo Homes Properties, LLC. Greater Greenville AOR
- from $297,0003 bd2 ba1.7k sqftDurham II Plan, Radley Place, Chesnee, SC 29323New ConstructionMungo Homes, Inc
- $--3 bd2 ba1.1k sqft134 Chambwood Ln, Shelby, NC 28152AuctionServiceLink Auction
- from $283,8003 bd2 ba1.5k sqftSage Plan, Huckleberry Cove, Chesnee, SC 29323New ConstructionEnchanted Homes
- $259,0003 bd2 ba1.5k sqft313 Gleaner Dr, Inman, SC 29349For SaleMLS ID #1584030, Greg Finley, Felix Finley Real Estate, Inc.. Greater Greenville AOR
- $317,9003 bd2 ba1.6k sqft1079 N Green Riv, Gaffney, SC 29341New ConstructionMLS ID #336840, Dennison D Dickson, REMAX Solutions. SAR as distributed by MLS GRID
- $--3 bd2 ba1.3k sqft2865 W Zion Church Rd, Shelby, NC 28150AuctionXome
- $329,0004 bd2 ba1.8k sqft4018 Chesnee Hwy, Chesnee, SC 29323New ConstructionMLS ID #337046, Vadim A Ryabchuk, EXP Realty LLC. SAR as distributed by MLS GRID
