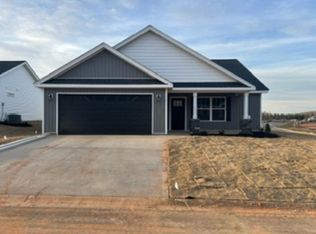
This charming home features three spacious bedrooms and two bathrooms, offering plenty of comfort and privacy. The two-car garage provides convenient parking and additional storage. Inside, you'll find an electric fireplace, perfect for cozy evenings. The kitchen boasts a stylish island with seating for two and a generous pantry for all your storage needs. The primary bedroom impresses with a raised ceiling, creating a sense of openness, primary bath has a shower only, no bathtub. Step outside to a covered rear porch, complete with a ceiling fan, ideal for relaxing or entertaining. The bedrooms are carpeted for softness, while the rest of the home is finished with durable LVP flooring, combining practicality with modern style. Plan/upgrades may change at builders discretion
Active
$267,500
116 Brently Dr, Chesnee, SC 29323
3beds
1,458sqft
Single Family Residence
Built in 2026
7,840 Square Feet Lot
$-- Zestimate®
$183/sqft
$17/mo HOA
What's special
Electric fireplaceTwo-car garageGenerous pantryThree spacious bedroomsTwo bathroomsDurable lvp flooring
- 4 days
- 43
- 9
Zillow last checked:
Listing updated:
Listed by:
Billie Davis 864-978-9436,
Solid Ground Properties
Source: SAR as distributed by MLS GRID,MLS#: 342668
Facts & features
Interior
Bedrooms & bathrooms
- Bedrooms: 3
- Bathrooms: 2
- Full bathrooms: 2
- Main level bathrooms: 2
- Main level bedrooms: 3
Rooms
- Room types: Main Fl Master Bedroom
Heating
- Heat Pump, Electricity
Cooling
- Heat Pump, Electricity
Appliances
- Included: Cooktop, Dishwasher, Disposal, Microwave, Electric Range, Free-Standing Range, Electric Water Heater
- Laundry: 1st Floor, Electric Dryer Hookup, Walk-In, Washer Hookup
Features
- Ceiling Fan(s), Attic Stairs Pulldown, Fireplace, Solid Surface Counters, Open Floorplan, Split Bedroom Plan, Pantry
- Flooring: Carpet, Luxury Vinyl
- Has basement: No
- Attic: Pull Down Stairs
- Number of fireplaces: 1
Interior area
- Total interior livable area: 1,458 sqft
- Finished area above ground: 1,458
- Finished area below ground: 0
Property
Parking
- Total spaces: 2
- Parking features: 2 Car Attached, Garage Door Opener, Garage, Attached Garage
- Attached garage spaces: 2
- Has uncovered spaces: Yes
Features
- Levels: One
- Stories: 1
- Patio & porch: Porch
- Exterior features: Aluminum/Vinyl Trim
Lot
- Size: 7,840 Square Feet
- Features: Level
- Topography: Level
Construction
Type & style
- Home type: SingleFamily
- Architectural style: Country
- Property subtype: Single Family Residence
Materials
- Vinyl Siding
- Foundation: Slab
- Roof: Architectural
Condition
- New construction: Yes
- Year built: 2026
Details
- Builder name: Niemitalo
Utilities & green energy
- Sewer: Public Sewer
- Water: Public
Community & HOA
Community
- Features: Street Lights
- Security: Smoke Detector(s)
- Subdivision: Kyndra Hollow
HOA
- Has HOA: Yes
- Amenities included: Street Lights
- HOA fee: $200 annually
Location
- Region: Chesnee
Financial & listing details
- Price per square foot: $183/sqft
- Annual tax amount: $200
- Date on market: 10/9/2026
Estimated market value
Not available
Estimated sales range
Not available
Not available
Price history
| Date | Event | Price |
|---|---|---|
| 10/9/2026 | Listed for sale | $267,500$183/sqft |
Source:  SAR as distributed by MLS GRID #342668 Report a problem SAR as distributed by MLS GRID #342668 Report a problem | ||
Public tax history
Tax history is unavailable.
Monthly payment
Est. payment
Payment breakdown
Explore the cost of this home by adjusting the details. Changes won't be saved.Climate risks
Neighborhood: 29323
Nearby schools
Schools provided by the listing agent
- Elementary: 2-Chesnee Elem
- Middle: 2-Chesnee Middle
- High: 2-Chesnee High
Source: SAR as distributed by MLS GRID. This data may not be complete. We recommend contacting the local school district to confirm school assignments for this home.


Similar homes
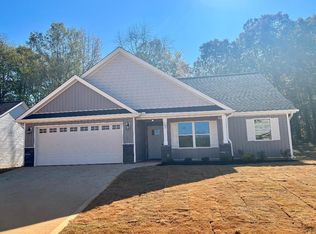
- $235,0003 bd2 ba1.3k sqft137 Eagle Ridge Dr, Chesnee, SC 29323For Sale
 MLS ID #342759, Hannah Shires, EXP Realty LLC. SAR as distributed by MLS GRID
 - $269,9003 bd2 ba1.6k sqft240 Sweetgrass Dr, Chesnee, SC 29323For Sale
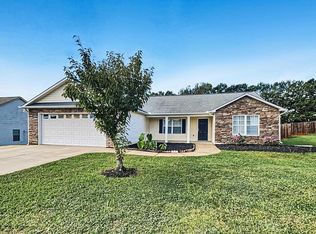 MLS ID #1606483, Robert Jones, Offerpad Brokerage, LLC. Greater Greenville AOR
 - $300,0003 bd2 ba1.1k sqft309 Henderson Rd, Chesnee, SC 29323For Sale
 MLS ID #342595, Khrystyna Boyko, Ponce Realty Group. SAR as distributed by MLS GRID
 - $285,0003 bd2 ba1.5k sqft136 Manor House Ln, Chesnee, SC 29323For Sale
 MLS ID #1604849, Kirbi Burke, Signature Homes Realty. Greater Greenville AOR
 - $258,9003 bd2 ba1.4k sqft236 Scruggs Rd #9, Gaffney, SC 28341For Sale
 MLS ID #4431215, Chris Allan, NorthGroup Real Estate LLC. Canopy MLS as distributed by MLS GRID
