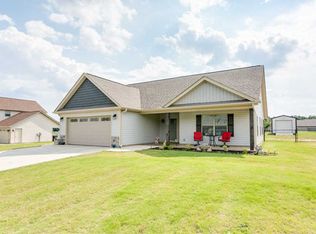
OPEN HOUSE! 12:00pm-2:00pm, Saturday, June 13, 2026 PRICE IMPROVEMENT!! Welcome to this charming Charleston-style home nestled in the highly desired Sweetgrass community. Situated on a generous 0.46-acre lot, this 4-bedroom, 2.5-bath home offers the perfect blend of Southern character and modern comfort. With classic vinyl siding accented by stone, the curb appeal is undeniable. Step inside to a bright and inviting interior. The spacious kitchen features abundant cabinetry, granite countertops, and a large island with an overhang-perfect for additional seating. The kitchen and breakfast area flow seamlessly into the expansive den, where you'll enjoy a vaulted/cathedral ceiling, a cozy fireplace, and large windows that fill the space with natural light. The main-level primary suite offers convenience and privacy, complete with a full bath and large walk-in closet. A half bath is also located downstairs for guests. Upstairs, you'll find three well-appointed secondary bedrooms and a full bath. One of the bedrooms offers a charming private balcony overlooking the front yard, adding even more character to this already unique home. Outside, the large fenced backyard is ideal for entertaining, pets, or play, and includes a covered patio perfect for relaxing year-round. Located in sought-after District 2 schools and just minutes from Strawberry Hill, Boiling Springs, Gaffney, and the North Carolina state line, this home offers both convenience and comfort. Don't miss the opportunity to make this beautiful Charleston-style home yours! USDA eligible!
Active
Price cut: $5.5K (5/31)
$299,500
140 Manor House Ln, Chesnee, SC 29323
4beds
1,716sqft
Single Family Residence
Built in 2017
0.46 Acres Lot
$295,300 Zestimate®
$175/sqft
$25/mo HOA
What's special
Cozy fireplaceSpacious kitchenBright and inviting interiorGranite countertopsAbundant cabinetryLarge walk-in closet
- 83 days |
- 214 |
- 18 |
Zillow last checked:
Listing updated:
Listed by:
Prestina L Cromwell 864-490-5276,
Better Homes & Gardens Young &
Source: SAR as distributed by MLS GRID,MLS#: 336052
Loading...
Facts & features
Interior
Bedrooms & bathrooms
- Bedrooms: 4
- Bathrooms: 3
- Full bathrooms: 2
- 1/2 bathrooms: 1
- Main level bedrooms: 1
Rooms
- Room types: Breakfast Area, Comb. Living & Din Room, Loft, Main Fl Master Bedroom
Primary bedroom
- Level: First
Bedroom 2
- Level: Second
Bedroom 3
- Level: Second
Bedroom 4
- Level: Second
Kitchen
- Level: First
Laundry
- Level: First
Patio
- Level: First
Heating
- Heat Pump, Electricity
Cooling
- Heat Pump, Electricity
Appliances
- Included: Electric Cooktop, Dishwasher, Disposal, Dryer, Microwave, Electric Oven, Electric Range, Free-Standing Range, Refrigerator, Washer, Electric Water Heater
- Laundry: 1st Floor, Electric Dryer Hookup, Walk-In, Washer Hookup
Features
- Ceiling Fan(s), Cathedral Ceiling(s), Attic Stairs Pulldown, Fireplace, Solid Surface Counters, Open Floorplan, Pantry
- Flooring: Carpet, Ceramic Tile, Laminate
- Windows: Tilt-Out
- Has basement: No
- Attic: Pull Down Stairs,Storage
- Number of fireplaces: 1
- Fireplace features: Gas Log
Interior area
- Total interior livable area: 1,716 sqft
- Finished area above ground: 1,716
- Finished area below ground: 0
Property
Parking
- Total spaces: 2
- Parking features: Attached, 2 Car Attached, Garage Door Opener, Garage, Yard Door, Attached Garage
- Attached garage spaces: 2
- Has uncovered spaces: Yes
Features
- Levels: Two
- Patio & porch: Patio, Porch
- Exterior features: Aluminum/Vinyl Trim
- Fencing: Fenced
Lot
- Size: 0.46 Acres
- Features: Level
- Topography: Level
Details
- Parcel number: 2130002028
Construction
Type & style
- Home type: SingleFamily
- Architectural style: Charleston
- Property subtype: Single Family Residence
Materials
- Stone, Vinyl Siding
- Foundation: Slab
- Roof: Architectural
Condition
- New construction: No
- Year built: 2017
Utilities & green energy
- Electric: Duke
- Sewer: Septic Tank
- Water: Public, LCF
Community & HOA
Community
- Features: None
- Security: Smoke Detector(s)
- Subdivision: Sweetgrass
HOA
- Has HOA: Yes
- Amenities included: Street Lights
- Services included: Common Area
- HOA fee: $295 annually
Location
- Region: Chesnee
Financial & listing details
- Price per square foot: $175/sqft
- Tax assessed value: $236,300
- Annual tax amount: $1,220
- Date on market: 4/17/2026
Estimated market value
$295,300
$281,000 - $310,000
$2,023/mo
Price history
| Date | Event | Price |
|---|---|---|
| 5/31/2026 | Price change | $299,500-1.8%$175/sqft |
Source:  SAR as distributed by MLS GRID #336052 Report a problem SAR as distributed by MLS GRID #336052 Report a problem | ||
| 4/17/2026 | Listed for sale | $305,000$178/sqft |
Source: SAR as distributed by MLS GRID #336052 Report a problem | ||
| 3/27/2026 | Listing removed | $305,000$178/sqft |
Source: SAR as distributed by MLS GRID #331132 Report a problem | ||
| 11/21/2025 | Listed for sale | $305,000+83.3%$178/sqft |
Source: SAR as distributed by MLS GRID #331132 Report a problem | ||
| 8/14/2017 | Sold | $166,400+711.7%$97/sqft |
Source: SAR as distributed by MLS GRID #243101 Report a problem | ||
| 5/12/2017 | Price change | $20,500-87.6%$12/sqft |
Source: CENTURY 21 Blackwell & Co. Realty, Inc. #243101 Report a problem | ||
| 5/12/2017 | Pending sale | $164,900$96/sqft |
Source: CENTURY 21 Blackwell & Co. Realty, Inc. #243101 Report a problem | ||
| 5/5/2017 | Listed for sale | $164,900+189.3%$96/sqft |
Source: CENTURY 21 Blackwell & Co. Realty, Inc. #243101 Report a problem | ||
| 5/4/2017 | Sold | $57,000+178%$33/sqft |
Source: Public Record Report a problem | ||
| 8/5/2015 | Listed for sale | $20,500$12/sqft |
Source: CENTURY 21 BLACKWELL & CO., REALTY, INC.-2 #229241 Report a problem | ||
Public tax history
| Year | Property taxes | Tax assessment |
|---|---|---|
| 2025 | -- | $7,655 |
| 2024 | $1,219 | $7,655 |
| 2023 | $1,219 | $7,655 +15% |
| 2022 | -- | $6,656 |
| 2021 | -- | $6,656 |
| 2020 | -- | $6,656 |
| 2019 | -- | $6,656 |
| 2018 | $1,061 | $6,656 +5182.5% |
| 2017 | $1,061 +2235.7% | $126 -91.9% |
| 2016 | $45 -91.7% | $1,560 +1138.1% |
| 2015 | $545 +1100.8% | $126 |
| 2014 | $45 | $126 |
| 2013 | -- | $126 |
| 2012 | -- | -- |
Find assessor info on the county website
Monthly payment
Est. payment$--/mo
Payment breakdown
Explore the cost of this home by adjusting the details. Changes won't be saved.All calculations are estimates and provided by Zillow, Inc. for informational purposes only. Actual amounts may vary.
HOA fees may include property taxes on listings classified as Co-Ops. Contact the listing agent and/or owner for fee details.
Mortgage interest rates are dependent on a number of factors, including credit score, down payment, and repayment length. Interest rate data provided by Zillow Group Marketplace, Inc. as of 1/1/1970 from various mortgage lenders with which we have lead or other similar arrangements; the Estimated Payment is an average of those rates.
See how much you could borrow to make a competitive offer.
Climate risks
Neighborhood: 29323
Nearby schools
GreatSchools rating
- 9/10Chesnee Elementary SchoolGrades: PK-5Distance: 1.6 mi
- 6/10Chesnee Middle SchoolGrades: 6-8Distance: 2.9 mi
- 7/10Chesnee High SchoolGrades: 9-12Distance: 2.8 mi
Schools provided by the listing agent
- Elementary: 2-Chesnee Elem
- Middle: 2-Chesnee Middle
- High: 2-Chesnee High
Source: SAR as distributed by MLS GRID. This data may not be complete. We recommend contacting the local school district to confirm school assignments for this home.


A local agent can set up tours, give advice and negotiate with sellers.
A local lender can help you make sure your offer is ready when you are.


- South Carolina
- Spartanburg County
- Chesnee
- 29323
- 140 Manor House Ln
Nearby cities
Nearby zip codes
Other Chesnee Topics
