Welcome to 136 Manor House Lane in Chesnee! This 3-bedroom, 2-bath ranch sits on a half-acre lot with a fenced backyard. Inside, the open floor plan brings the living, dining, and kitchen areas together. Luxury vinyl flooring runs throughout, while a gas fireplace adds a cozy touch to the living space. The kitchen island offers extra room for meal prep, casual dining, or gathering with friends. Come see the space this home offers, inside and out!
For sale
$285,000
136 Manor House Ln, Chesnee, SC 29323
3beds
1,555sqft
Single Family Residence, Residential
Built in ----
0.5 Acres Lot
$275,800 Zestimate®
$183/sqft
$-- HOA
What's special
Gas fireplaceKitchen islandLuxury vinyl flooringOpen floor planHalf-acre lotFenced backyard
- 10 days
- 742
- 52
Likely to sell faster than
Zillow last checked:
Listing updated:
Listed by:
Kirbi Burke 864-387-0720,
Signature Homes Realty
Source: Greater Greenville AOR,MLS#: 1604849
Facts & features
Interior
Bedrooms & bathrooms
- Bedrooms: 3
- Bathrooms: 2
- Full bathrooms: 2
- Main level bathrooms: 2
- Main level bedrooms: 3
Rooms
- Room types: Laundry
Primary bedroom
- Area: 255
- Dimensions: 15 x 17
Bedroom 2
- Area: 121
- Dimensions: 11 x 11
Bedroom 3
- Area: 121
- Dimensions: 11 x 11
Primary bathroom
- Features: Double Sink, Full Bath, Tub/Shower, Walk-In Closet(s)
- Level: Main
Dining room
- Area: 110
- Dimensions: 10 x 11
Kitchen
- Area: 168
- Dimensions: 14 x 12
Living room
- Area: 323
- Dimensions: 17 x 19
Heating
- Electric
Cooling
- Central Air, Electric
Appliances
- Included: Cooktop, Dishwasher, Disposal, Microwave, Electric Water Heater
- Laundry: 1st Floor, Walk-in, Electric Dryer Hookup, Laundry Room
Features
- Ceiling Fan(s), Vaulted Ceiling(s), Ceiling Smooth, Tray Ceiling(s), Granite Counters, Open Floorplan, Pantry
- Flooring: Luxury Vinyl
- Windows: Tilt Out Windows, Vinyl/Aluminum Trim
- Basement: None
- Attic: Pull Down Stairs,Storage
- Number of fireplaces: 1
- Fireplace features: Gas Log
Interior area
- Total interior livable area: 1,555 sqft
Property
Parking
- Total spaces: 2
- Parking features: Attached, Yard Door, Paved
- Attached garage spaces: 2
- Has uncovered spaces: Yes
Features
- Levels: One
- Stories: 1
- Patio & porch: Patio, Front Porch
- Fencing: Fenced
Lot
- Size: 0.5 Acres
- Features: 1/2 - Acre
- Topography: Level
Details
- Parcel number: 21300020.27
Construction
Type & style
- Home type: SingleFamily
- Architectural style: Ranch
- Property subtype: Single Family Residence, Residential
Materials
- Stone, Vinyl Siding
- Foundation: Slab
- Roof: Architectural
Utilities & green energy
- Sewer: Septic Tank
- Water: Private
- Utilities for property: Cable Available
Community & HOA
Community
- Features: Common Areas, Street Lights
- Security: Smoke Detector(s)
- Subdivision: None
HOA
- Has HOA: Yes
- Services included: Street Lights
Location
- Region: Chesnee
Financial & listing details
- Price per square foot: $183/sqft
- Tax assessed value: $242,000
- Date on market: 9/25/2026
- Listing terms: USDA Loan
Estimated market value
$275,800
$262,000 - $290,000
$1,813/mo
Price history
| Date | Event | Price |
|---|---|---|
| 9/25/2026 | Listed for sale | $285,000+63%$183/sqft |
Source:  Greater Greenville AOR #1604849 Report a problem Greater Greenville AOR #1604849 Report a problem | ||
| 9/1/2018 | Listing removed | $174,900$112/sqft |
Source: Keller Williams Realty Spartanburg #252804 Report a problem | ||
| 9/1/2018 | Listed for sale | $174,900$112/sqft |
Source: Keller Williams Realty Spartanburg #252804 Report a problem | ||
| 8/31/2018 | Sold | $174,900$112/sqft |
Source:  SAR as distributed by MLS GRID #252804 Report a problem SAR as distributed by MLS GRID #252804 Report a problem | ||
| 7/24/2018 | Pending sale | $174,900$112/sqft |
Source: Keller Williams Realty Spartanburg #252804 Report a problem | ||
| 6/25/2018 | Price change | $174,900-2.8%$112/sqft |
Source: Keller Williams Realty Spartanburg #252804 Report a problem | ||
| 6/13/2018 | Listed for sale | $179,900+13.2%$116/sqft |
Source: KELLER WILLIAMS REALTY-1 #252804 Report a problem | ||
| 6/8/2017 | Sold | $158,900$102/sqft |
Source: SAR as distributed by MLS GRID #240124 Report a problem | ||
| 5/12/2017 | Pending sale | $158,900$102/sqft |
Source: CENTURY 21 Blackwell & Co. Realty, Inc. #240124 Report a problem | ||
| 1/4/2017 | Listed for sale | $158,900+675.1%$102/sqft |
Source: CENTURY 21 Blackwell & Co. Realty, Inc. #240124 Report a problem | ||
| 8/5/2015 | Listed for sale | $20,500$13/sqft |
Source: CENTURY 21 BLACKWELL & CO., REALTY, INC.-2 #229242 Report a problem | ||
Public tax history
| Year | Property taxes | Tax assessment |
|---|---|---|
| 2025 | -- | $8,046 |
| 2024 | $1,279 | $8,046 |
| 2023 | $1,279 | $8,046 +15% |
| 2022 | -- | $6,996 |
| 2021 | -- | $6,996 |
| 2020 | -- | $6,996 |
| 2019 | -- | $6,996 +10.1% |
| 2018 | $1,015 | $6,356 +511.2% |
| 2017 | $1,015 +545.8% | $1,040 -33.3% |
| 2016 | $157 -71.1% | $1,560 +1138.1% |
| 2015 | $545 +1100.8% | $126 |
| 2014 | $45 | $126 |
| 2013 | -- | $126 |
| 2012 | -- | -- |
Find assessor info on the county website
Monthly payment
Est. payment
Payment breakdown
Explore the cost of this home by adjusting the details. Changes won't be saved.Climate risks
Neighborhood: 29323
Nearby schools
Schools provided by the listing agent
- Elementary: Chesnee
- Middle: Chesnee
- High: Chesnee
Source: Greater Greenville AOR. This data may not be complete. We recommend contacting the local school district to confirm school assignments for this home.
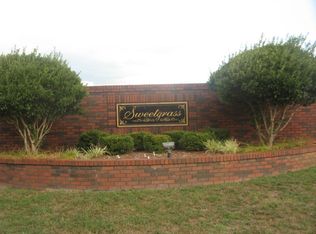
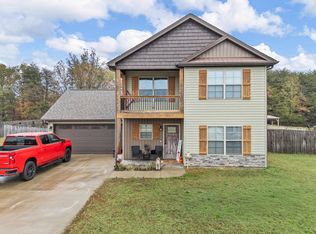
Similar homes
- $295,0003 bd2 ba1.5k sqft111 Manor House Ln, Chesnee, SC 29323For Sale
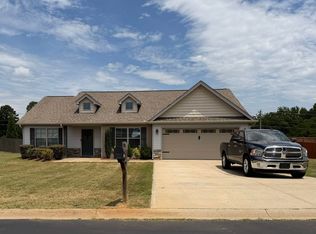 MLS ID #339537, Stephen R Griffin, Marion R Griffin & Company. SAR as distributed by MLS GRID
 - $--3 bd2 ba1.3k sqft325 Smithview Dr, Chesnee, SC 29323Auction
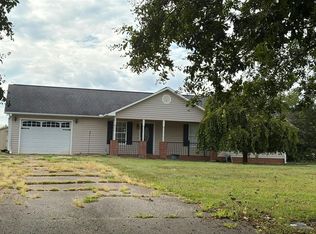 Auction.com 2
 - $265,0004 bd3 ba1.7k sqft140 Manor House Ln, Chesnee, SC 29323For Sale
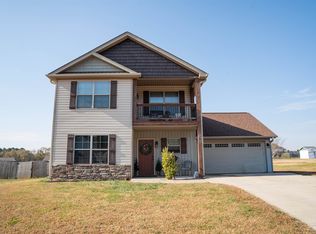 MLS ID #336052, Prestina L Cromwell, Better Homes & Gardens Young &. SAR as distributed by MLS GRID
 - $--3 bd2 ba1.6k sqft314 S Georgia Ave, Chesnee, SC 29323Auction
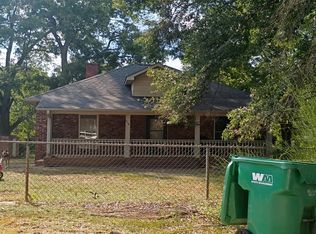 Auction.com 2
 - $258,9003 bd2 ba1.4k sqft236 Scruggs Rd #9, Gaffney, SC 28341For Sale
 MLS ID #4431215, Chris Allan, NorthGroup Real Estate LLC. Canopy MLS as distributed by MLS GRID
