Set on a level 0.74-acre lot that runs back to a line of trees, this single-level brick ranch offers plenty of yard and a quiet setting less than a mile from downtown Chesnee, with easy access to US-221. Inside, fresh paint and wood-look plank flooring carry through every room for a bright, move-in ready feel. The living room opens to an eat-in kitchen with white cabinets, a tile backsplash, a new range and hood, and a laundry area just off the kitchen. Three bedrooms sit down the hall, including one with its own half bath, along with a full bath with a tub and shower. A new central air system with new ductwork, updated lighting and outlets, new exterior doors, and blinds throughout round out the updates. Outside, a paved driveway, an attached storage room, and a storage building at the back of the lot give you room for tools and hobbies.
Active
$198,000
407 W Manning St, Chesnee, SC 29323
3beds
1,150sqft
Single Family Residence
Built in 1979
0.74 Acres Lot
$189,500 Zestimate®
$172/sqft
$-- HOA
What's special
Wood-look plank flooringSingle-level brick ranchBright move-in ready feelNew exterior doorsFresh paintTile backsplashNew range and hood
- 2 days
- 143
- 11
Likely to sell faster than
Zillow last checked:
Listing updated:
Listed by:
Miller Coleman 864-621-3438,
The Coleman Company
Source: SAR as distributed by MLS GRID,MLS#: 343822
Facts & features
Interior
Bedrooms & bathrooms
- Bedrooms: 3
- Bathrooms: 2
- Full bathrooms: 1
- 1/2 bathrooms: 1
Heating
- Forced Air, Electricity
Cooling
- Central Air, Electricity
Appliances
- Included: Electric Range, Free-Standing Range, Range Hood, Electric Water Heater
- Laundry: 1st Floor, Electric Dryer Hookup, Washer Hookup
Features
- Ceiling Fan(s), Ceiling - Blown
- Flooring: Luxury Vinyl
- Windows: Window Treatments
- Has basement: No
- Has fireplace: No
Interior area
- Total interior livable area: 1,150 sqft
- Finished area above ground: 1,150
- Finished area below ground: 0
Property
Parking
- Parking features: None, None
Features
- Levels: One
- Stories: 1
Lot
- Size: 0.74 Acres
- Features: Level
- Topography: Level
Details
- Parcel number: 2141312300
Construction
Type & style
- Home type: SingleFamily
- Architectural style: Ranch
- Property subtype: Single Family Residence
Materials
- Brick Veneer
- Foundation: Crawl Space
- Roof: Composition
Condition
- New construction: No
- Year built: 1979
Utilities & green energy
- Electric: Duke
- Sewer: Public Sewer
- Water: Public, LCF
Community & HOA
Community
- Security: Smoke Detector(s)
- Subdivision: None
HOA
- Has HOA: No
Location
- Region: Chesnee
Financial & listing details
- Price per square foot: $172/sqft
- Tax assessed value: $110,300
- Annual tax amount: $2,029
- Date on market: 11/17/2026
Estimated market value
$189,500
$163,000 - $214,000
$1,307/mo
Price history
| Date | Event | Price |
|---|---|---|
| 11/17/2026 | Listed for sale | $198,000+141.5%$172/sqft |
Source:  SAR as distributed by MLS GRID #343822 Report a problem | ||
| 7/22/2026 | Sold | $82,000$71/sqft |
Source: Public Record Report a problem | ||
Public tax history
| Year | Property taxes | Tax assessment |
|---|---|---|
| 2025 | -- | $5,523 |
| 2024 | $2,008 | $5,523 |
| 2023 | $2,008 | $5,523 +15% |
| 2022 | -- | $4,802 |
| 2021 | -- | $4,802 |
| 2020 | -- | $4,802 |
| 2019 | -- | $4,802 |
| 2018 | $1,728 | $4,802 +15% |
| 2017 | $1,728 +13.9% | $4,176 |
| 2016 | $1,517 | $4,176 |
| 2015 | $1,517 +0.7% | $4,176 |
| 2014 | $1,506 | $4,176 |
| 2013 | -- | $4,176 |
| 2012 | -- | -- |
| 2011 | -- | $3,830 |
| 2010 | -- | $3,830 |
| 2009 | -- | $3,830 |
| 2008 | -- | $3,830 +15% |
| 2006 | $967 | $3,330 |
| 2005 | -- | $3,330 |
| 2004 | $962 +3.7% | $3,330 |
| 2003 | $928 | $3,330 +9.9% |
| 2002 | -- | $3,030 |
| 2001 | $850 +8.5% | $3,030 |
| 2000 | $783 | $3,030 |
Find assessor info on the county website
Monthly payment
Est. payment
Payment breakdown
Explore the cost of this home by adjusting the details. Changes won't be saved.Climate risks
Neighborhood: 29323
Nearby schools
Schools provided by the listing agent
- Elementary: 2-Chesnee Elem
- Middle: 2-Chesnee Middle
- High: 2-Chesnee High
Source: SAR as distributed by MLS GRID. This data may not be complete. We recommend contacting the local school district to confirm school assignments for this home.
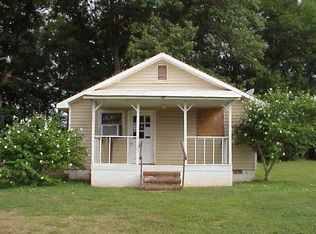
Similar homes
- $224,9003 bd2 ba1.1k sqft126 Scenic View Rd, Chesnee, SC 29323For Sale
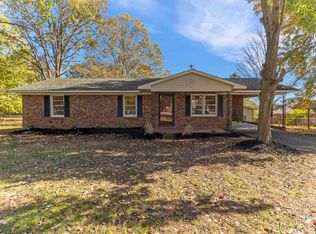 MLS ID #343543, Casandra Kahl, Coldwell Banker Caine Real Est. SAR as distributed by MLS GRID
- $200,0003 bd2 ba1.4k sqft1051 Ezell Rd, Chesnee, SC 29323For Sale
 MLS ID #341529, Grant McDowell, EXP Realty LLC. SAR as distributed by MLS GRID
- $199,9002 bd2 ba1.7k sqft313 S Georgia Ave, Chesnee, SC 29323For Sale
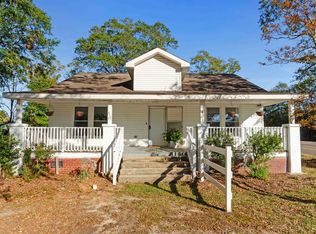 MLS ID #343175, Amy Breitenbach, Brighten Real Estate Group. SAR as distributed by MLS GRID
- $164,9001 bd1 ba987 sqft130 Sanders Rd, Chesnee, SC 29323For Sale
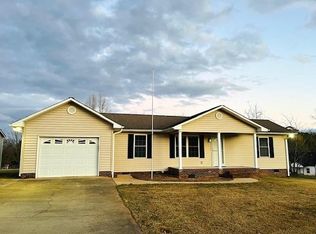 MLS ID #343833, Lori Thompson, Keller Williams Realty. SAR as distributed by MLS GRID
- $199,9003 bd2 ba975 sqft617 Harris Henrietta Rd, Forest City, NC 28043For Sale
 MLS ID #4412895, Dwain Ammons, Howard Hanna Beverly-Hanks, Lake Lure. Canopy MLS as distributed by MLS GRID
- $219,5002 bd1 ba1.1k sqft1918 Hines Rd, Mooresboro, NC 28114For SaleMLS ID #4440946, Emily Macon, Robert Greene Real Estate, Inc. Canopy MLS as distributed by MLS GRID
