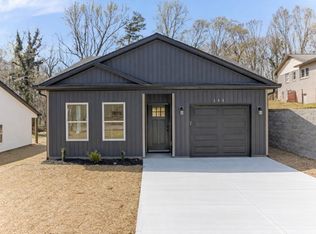
Qualified for a USDA loan! Brand-New Construction, No HOA + Premium Upgrades! Welcome to this move-in ready new construction home situated on a 0.23-acre lot. Thoughtfully constructed with quality in mind, the builder went above and beyond with high-end finishes throughout. Step inside to an open and inviting layout featuring a desirable split-bedroom floor plan, nine-foot ceilings, recessed lighting, luxury vinyl plank flooring throughout the entire home, and a convenient walk-in laundry room. The kitchen features stainless steel appliances, quartz countertops, a stylish subway tile backsplash, a closet-style pantry with durable custom shelves, and a spacious island that provides additional seating and a great space for entertaining.The owner’s suite includes two closets, offering plenty of storage and convenience. Enjoy outdoor living on the covered back patio, perfect for relaxing or entertaining while overlooking the spacious backyard, ideal for outdoor activities or gardening. Don’t miss your chance to own a high-quality new home with space, upgrades, and convenience.*Microwave to be installed above the stove.* Schedule your showing today!
Active
Price cut: $10.9K (4/25)
$219,000
189 N Georgia Ave, Chesnee, SC 29323
3beds
1,183sqft
Single Family Residence
Built in 2026
10,018 Square Feet Lot
$218,800 Zestimate®
$185/sqft
$-- HOA
What's special
High-end finishes throughoutDesirable split-bedroom floor planStylish subway tile backsplashOpen and inviting layoutQuartz countertopsConvenient walk-in laundry roomRecessed lighting
- 90 days |
- 297 |
- 15 |
Zillow last checked:
Listing updated:
Listed by:
Kseniia Cholak 864-901-4240,
Keller Williams Realty
Source: SAR as distributed by MLS GRID,MLS#: 335594
Loading...
Facts & features
Interior
Bedrooms & bathrooms
- Bedrooms: 3
- Bathrooms: 2
- Full bathrooms: 2
Rooms
- Room types: Comb. Living & Din Room
Primary bedroom
- Area: 149.95
- Dimensions: 11'11x12'7
Bedroom 2
- Area: 127.46
- Dimensions: 11'6x11'1
Bedroom 3
- Area: 107.33
- Dimensions: 11'6x9'4
Kitchen
- Area: 84.33
- Dimensions: 7'4x11'6
Laundry
- Area: 25.83
- Dimensions: 5x5'2
Living room
- Area: 313.5
- Dimensions: 19x16'6
Heating
- Heat Pump, Electricity
Cooling
- Heat Pump, Electricity
Appliances
- Included: Dishwasher, Disposal, Microwave, Range - Smooth Top, Free-Standing Range, Electric Water Heater
- Laundry: 1st Floor, Electric Dryer Hookup, Walk-In, Washer Hookup
Features
- Attic Stairs Pulldown, Ceiling - Smooth, Solid Surface Counters, Open Floorplan
- Flooring: Vinyl
- Windows: Tilt-Out
- Has basement: No
- Attic: Pull Down Stairs
- Has fireplace: No
Interior area
- Total interior livable area: 1,183 sqft
- Finished area above ground: 1,183
- Finished area below ground: 0
Property
Parking
- Total spaces: 1
- Parking features: Attached, Garage Door Opener, Attached Garage
- Attached garage spaces: 1
- Has uncovered spaces: Yes
Features
- Levels: One
Lot
- Size: 10,018 Square Feet
- Dimensions: 51 x 200 x 50 x 201
- Features: Level, Sloped
- Topography: Level,Sloping
Construction
Type & style
- Home type: SingleFamily
- Architectural style: Craftsman
- Property subtype: Single Family Residence
Materials
- Vinyl Siding
- Foundation: Slab
- Roof: Architectural
Condition
- New construction: Yes
- Year built: 2026
Details
- Builder name: Unity Homes Llc
Utilities & green energy
- Sewer: Public Sewer
- Water: Public
Community & HOA
Community
- Features: None
- Security: Smoke Detector(s)
- Subdivision: None
HOA
- Has HOA: No
Location
- Region: Chesnee
Financial & listing details
- Price per square foot: $185/sqft
- Annual tax amount: $54
- Date on market: 4/7/2026
Estimated market value
$218,800
$208,000 - $230,000
$1,687/mo
Price history
| Date | Event | Price |
|---|---|---|
| 4/25/2026 | Price change | $219,000-4.7%$185/sqft |
Source:  Greater Greenville AOR #1587356 Report a problem Greater Greenville AOR #1587356 Report a problem | ||
| 4/7/2026 | Listed for sale | $229,900$194/sqft |
Source:  SAR as distributed by MLS GRID #335594 Report a problem SAR as distributed by MLS GRID #335594 Report a problem | ||
| 4/6/2026 | Listing removed | $229,900$194/sqft |
Source: Greater Greenville AOR #1580114 Report a problem | ||
| 1/26/2026 | Listed for sale | $229,900$194/sqft |
Source: SAR as distributed by MLS GRID #332944 Report a problem | ||
Public tax history
Tax history is unavailable.
Monthly payment
Est. payment$--/mo
Payment breakdown
Explore the cost of this home by adjusting the details. Changes won't be saved.All calculations are estimates and provided by Zillow, Inc. for informational purposes only. Actual amounts may vary.
HOA fees may include property taxes on listings classified as Co-Ops. Contact the listing agent and/or owner for fee details.
Mortgage interest rates are dependent on a number of factors, including credit score, down payment, and repayment length. Interest rate data provided by Zillow Group Marketplace, Inc. as of 1/1/1970 from various mortgage lenders with which we have lead or other similar arrangements; the Estimated Payment is an average of those rates.
See how much you could borrow to make a competitive offer.
Climate risks
Neighborhood: 29323
Nearby schools
GreatSchools rating
- 9/10Chesnee Elementary SchoolGrades: PK-5Distance: 1.1 mi
- 6/10Chesnee Middle SchoolGrades: 6-8Distance: 1.2 mi
- 7/10Chesnee High SchoolGrades: 9-12Distance: 1.2 mi
Schools provided by the listing agent
- Elementary: 2-Chesnee Elem
- Middle: 2-Chesnee Middle
- High: 2-Chesnee High
Source: SAR as distributed by MLS GRID. This data may not be complete. We recommend contacting the local school district to confirm school assignments for this home.

A local agent can set up tours, give advice and negotiate with sellers.
A local lender can help you make sure your offer is ready when you are.

- South Carolina
- Spartanburg County
- Chesnee
- 29323
- 189 N Georgia Ave
Nearby cities
Nearby zip codes
Other Chesnee Topics
