Skip main navigation
Sold co op member
  • $265,500

    139 Manor House Ln, Chesnee, SC 29323

    3beds
    1,445sqft
    Single Family Residence
    Built in 2018
    0.46 Acres Lot
    $263,900 Zestimate®
    $184/sqft
    $1,913 Estimated rent

    Home value

    $263,900

    $245,000 - $285,000

    $1,913/mo

    Zestimate® history
    Loading
    Loading...

    Owner options

    List your home for rent

    $1,913/mo

    Rent Zestimate®

    Find your next renter with Zillow Rental Manager. Plus, with online applications, you can quickly screen prospective tenants – for free.

    Learn more

    $1,913/mo

    Rent Zestimate®

    Refinance and save

    $1,853/mo

    Est. payment

    Refinancing to a lower rate could help reduce your monthly payments and save thousands over the life of the loan.

    See today's rates

    $1,853/mo

    Est. payment

    Explore your selling options

    Work with a Zillow partner agent

    Leverage their expertise and Zillow's premium Showcase listings to get your home seen by more buyers.

    Get started

    List with your own agent

    Get your home in front of millions of buyers by listing it on Zillow.

    Learn how to do it

    Sell it yourself

    Take full control of how buyers see your home on Zillow by listing For Sale by Owner (FSBO).

    List your home

    What's special

    Backyard view of treesVaulted ceilingWell-equipped kitchenGranite counterCul de sacsSplit bedroomsUpgraded vanity light
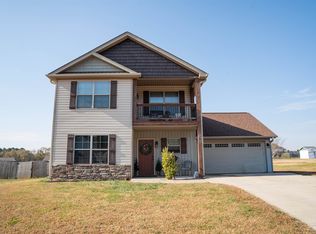
    Nestled between strawberry fields, peach orchards, corn fields and history the established community of Sweetgrass is an ideal place to live! The two streets with cul de sacs make this neighborhood a destination rather than a drive through area. Just under 1450 square feet this floor-plan lives large with split bedrooms and a laundry room accessible to all bedrooms. The top loading washer and front loading dryer will remain. A well-equipped kitchen with French door refrigerator, electric range, microwave and dishwasher make meal preparation a breeze. The family room lives large with its’ vaulted ceiling and gas logs in the stone fireplace while creating a relaxing, cozy retreat. The primary bath offers a shower/tub combo with a double sink vanity, a granite counter, upgraded vanity light and showerhead. The second bath feels like a relaxing spa-like escape with a walk-in spa tub/shower complete with jets, aromatherapy and more! A smart thermostat with voice and LED lights throughout has helped the owner maintain typical electric bills below $60/mo. Located on 1/2+ acre this house with a 2 car garage offers a backyard view of trees which extend beyond the fence to the back of the property. A 7x7 attractive Rubbermaid shed is perfect for storing your lawnmower, garden tools, bike, bird seed and a potting bench! Just six miles down scenic Hwy 11 is historic Cowpens National Park for nature walks and important history! Don’t miss this opportunity to own a nice, quiet retreat away from the busy world!

    Zillow last checked:

    Listing updated:

    Listed by:

    CRYSTAL RANEY 864-621-3500,

    Keller Williams Realty

    Bought with:

    CINDY HUGHEY

    R M DUNCAN REALTY, INC

    Source: SAR as distributed by MLS GRID,MLS#: 325501MLS Logo

    Facts & features

    Interior

    Bedrooms & bathrooms
    • Bedrooms: 3
    • Bathrooms: 2
    • Full bathrooms: 2
    • Main level bathrooms: 2
    • Main level bedrooms: 3
    Primary bedroom
    • Level: First
    • Area: 208
    • Dimensions: 16x13
    Bedroom 2
    • Level: First
    • Area: 110
    • Dimensions: 11x10
    Bedroom 3
    • Level: First
    • Area: 110
    • Dimensions: 11x10
    Dining room
    • Level: First
    • Area: 121
    • Dimensions: 11x11
    Laundry
    • Level: First
    • Area: 40
    • Dimensions: 5x8
    Living room
    • Level: First
    • Area: 256
    • Dimensions: 16x16
    Heating
    • Heat Pump, Electricity
    Cooling
    • Heat Pump, Electricity
    Appliances
    • Included: Electric Cooktop, Dishwasher, Dryer, Microwave, Electric Oven, Free-Standing Range, Refrigerator, Washer, Electric Water Heater
    • Laundry: 1st Floor, Electric Dryer Hookup, Washer Hookup
    Features
    • Ceiling Fan(s), Cathedral Ceiling(s), Attic Stairs Pulldown, Fireplace, Ceiling - Smooth, Solid Surface Counters, Open Floorplan, Split Bedroom Plan
    • Flooring: Carpet, Laminate
    • Windows: Tilt-Out
    • Has basement: No
    • Attic: Pull Down Stairs,Storage
    • Has fireplace: Yes
    • Fireplace features: Gas Log
    Interior area
    • Total interior livable area: 1,445 sqft
    • Finished area above ground: 1,445
    • Finished area below ground: 0

    Property

    Parking
    • Total spaces: 2
    • Parking features: 2 Car Attached, Attached Garage
    • Attached garage spaces: 2
    Features
    • Levels: One
    • Patio & porch: Patio, Porch, Screened
    • Exterior features: Aluminum/Vinyl Trim
    • Spa features: Bath
    • Fencing: Fenced
    Lot
    • Size: 0.46 Acres
    • Dimensions: 106 x 203 x 104 x 202
    • Features: Level
    • Topography: Level
    Details
    • Parcel number: 2130002035

    Construction

    Type & style
    • Home type: SingleFamily
    • Architectural style: Ranch
    • Property subtype: Single Family Residence
    Materials
    • Stone, Vinyl Siding
    • Foundation: Slab
    • Roof: Architectural
    Condition
    • New construction: No
    • Year built: 2018
    Details
    • Builder name: Heritage Homes

    Utilities & green energy

    • Electric: Duke
    • Sewer: Septic Tank
    • Water: Public, Chesnee

    Community & neighborhood

    Security
    • Security features: Smoke Detector(s)
    Location
    • Region: Chesnee
    • Subdivision: Sweetgrass

    HOA & financial

    HOA
    • Has HOA: Yes
    • HOA fee: $295 annually
    • Amenities included: Street Lights

    Price history

    DateEventPrice
    10/1/2025Sold$265,500-1.1%$184/sqft
    Source: SAR as distributed by MLS GRID #325501 Report a problem
    9/12/2025Pending sale$268,500$186/sqft
    Source: SAR as distributed by MLS GRID #325501 Report a problem
    6/20/2025Listed for sale$268,500$186/sqft
    Source: SAR as distributed by MLS GRID #325501 Report a problem
    6/1/2025Pending sale$268,500$186/sqft
    Source: SAR as distributed by MLS GRID #322644 Report a problem
    5/7/2025Price change$268,500-3.6%$186/sqft
    Source: SAR as distributed by MLS GRID #322644 Report a problem
    4/17/2025Listed for sale$278,500+26.6%$193/sqft
    Source: SAR as distributed by MLS GRID #322644 Report a problem
    9/16/2021Sold$220,000$152/sqft
    Source: Greater Greenville AOR #1453043 Report a problem
    8/28/2021Pending sale$220,000$152/sqft
    Source: Greater Greenville AOR #1453043 Report a problem
    8/28/2021Listed for sale$220,000+15.8%$152/sqft
    Source: Greater Greenville AOR #1453043 Report a problem
    9/11/2019Sold$190,000-1%$131/sqft
    Source: SAR as distributed by MLS GRID #263362 Report a problem
    8/31/2019Listed for sale$192,000$133/sqft
    Source: KELLER WILLIAMS REALTY-1 #263362 Report a problem
    8/19/2019Pending sale$192,000$133/sqft
    Source: Keller Williams Realty Spartanburg #263362 Report a problem
    8/2/2019Price change$192,000-1%$133/sqft
    Source: Keller Williams Realty Spartanburg #263362 Report a problem
    7/17/2019Listed for sale$194,000+7.2%$134/sqft
    Source: KELLER WILLIAMS REALTY-1 #263362 Report a problem
    7/30/2018Sold$180,900+1.1%$125/sqft
    Source: Public Record Report a problem
    6/22/2018Pending sale$178,900$124/sqft
    Source: CENTURY 21 Blackwell & Co. Realty, Inc. #250368 Report a problem
    5/9/2018Price change$178,900+2.3%$124/sqft
    Source: CENTURY 21 Blackwell & Co. Realty, Inc. #250368 Report a problem
    4/19/2018Price change$174,900+2.3%$121/sqft
    Source: CENTURY 21 Blackwell & Co. Realty, Inc. #250368 Report a problem
    3/15/2018Listed for sale$170,900+733.7%$118/sqft
    Source: CENTURY 21 Blackwell & Co. Realty, Inc. #250368 Report a problem
    11/2/2017Listing removed$20,500$14/sqft
    Source: CENTURY 21 Blackwell & Co. Realty, Inc. #229234 Report a problem
    8/5/2015Listed for sale$20,500$14/sqft
    Source: CENTURY 21 BLACKWELL & CO., REALTY, INC.-2 #229234 Report a problem

    Public tax history

    YearProperty taxesTax assessment
    2025-- $14,994
    2024$5,198 $14,994
    2023$5,198 $14,994 +13.6%
    2022-- $13,200 +15.8%
    2021-- $11,400
    2020-- $11,400 +5%
    2019-- $10,854 +8514.3%
    2018$45 $126
    2017$45 -0.3%$126 -91.9%
    2016$45 -91.7%$1,560 +1138.1%
    2015$545 +1100.8%$126
    2014$45 $126
    2013-- $126
    2012-- --

    Find assessor info on the county website

    Neighborhood: 29323

    Nearby schools

    GreatSchools rating
    Schools provided by the listing agent
    • Elementary: 2-Chesnee Elem
    • Middle: 2-Chesnee Middle
    • High: 2-Chesnee High

    Source: SAR as distributed by MLS GRID. This data may not be complete. We recommend contacting the local school district to confirm school assignments for this home.

    Get a cash offer in 3 minutes
    Find out how much your home could sell for in as little as 3 minutes with a no-obligation cash offer.
    Estimated market value
    $263,900
    Get a cash offer in 3 minutes
    Find out how much your home could sell for in as little as 3 minutes with a no-obligation cash offer.
    Estimated market value
    $263,900