District 2; One of the more private lots in the sub division - 3 bdrm/2bath, extra long driveway, 1459 heated space, LVP in main living area, baths and laundry; carpet in bedrooms, fireplace, closet kitchen pantry, granite countertops, covered rear porch with ceiling fan, 2 car garage NOTE: Plan /upgrades on attached plan may change at builders discretion
Pending
$258,000
124 Brently Dr, Chesnee, SC 29323
3beds
1,422sqft
:
Get pre-qualified$1,602/mo
Single Family Residence
Built in 2026
0.36 Acres Lot
$258,100 Zestimate®
$181/sqft
$25/mo HOA
What's special
Private lotCarpet in bedroomsCloset kitchen pantryExtra long drivewayGranite countertops
- 56 days |
- 10 |
- 0 |
Zillow last checked:
Listing updated:
Listed by:
Billie Davis 864-978-9436,
Solid Ground Properties
Source: SAR as distributed by MLS GRID,MLS#: 337634
Facts & features
Interior
Bedrooms & bathrooms
- Bedrooms: 3
- Bathrooms: 2
- Full bathrooms: 2
- Main level bathrooms: 2
- Main level bedrooms: 3
Rooms
- Room types: Breakfast Area, Main Fl Master Bedroom
Primary bedroom
- Level: Main
- Area: 182
- Dimensions: 14X13
Bedroom 2
- Level: Main
- Area: 144
- Dimensions: 12X12
Bedroom 3
- Level: Main
- Area: 144
- Dimensions: 12X12
Breakfast room
- Level: 12X13
- Dimensions: M
Great room
- Level: Main
- Area: 272
- Dimensions: 17X16
Kitchen
- Level: Main
- Area: 168
- Dimensions: 12X14
Other
- Description: Covered Porch
- Level: Main
- Area: 120
- Dimensions: 12X10
Heating
- Heat Pump, Electricity
Cooling
- Heat Pump, Electricity
Appliances
- Included: Cooktop, Dishwasher, Disposal, Microwave, Electric Oven, Free-Standing Range, Electric Water Heater
- Laundry: 1st Floor, Laundry Closet, Electric Dryer Hookup, Washer Hookup
Features
- Ceiling Fan(s), Tray Ceiling(s), Attic Stairs Pulldown, Fireplace, Solid Surface Counters, Open Floorplan, Split Bedroom Plan
- Flooring: Carpet, Luxury Vinyl
- Windows: Tilt-Out
- Has basement: No
- Attic: Pull Down Stairs
- Number of fireplaces: 1
Interior area
- Total interior livable area: 1,422 sqft
- Finished area above ground: 1,422
- Finished area below ground: 0
Property
Parking
- Total spaces: 2
- Parking features: Attached, 2 Car Attached, Garage Door Opener, Attached Garage
- Attached garage spaces: 2
- Has uncovered spaces: Yes
Features
- Levels: One
- Patio & porch: Patio, Porch
- Exterior features: Aluminum/Vinyl Trim
Lot
- Size: 0.36 Acres
- Features: Level
- Topography: Level
Construction
Type & style
- Home type: SingleFamily
- Architectural style: Contemporary
- Property subtype: Single Family Residence
Materials
- Vinyl Siding
- Foundation: Slab
- Roof: Architectural
Condition
- New construction: Yes
- Year built: 2026
Details
- Builder name: Niemitalo
Utilities & green energy
- Sewer: Public Sewer
- Water: Public
Community & HOA
Community
- Features: Street Lights
- Security: Smoke Detector(s)
- Subdivision: Kyndra Hollow
HOA
- Has HOA: Yes
- Amenities included: Street Lights
- HOA fee: $300 annually
Location
- Region: Chesnee
Financial & listing details
- Price per square foot: $181/sqft
- Annual tax amount: $200
- Date on market: 5/28/2026
Estimated market value
$258,100
$245,000 - $271,000
$1,937/mo
Price history
| Date | Event | Price |
|---|---|---|
| 6/1/2026 | Pending sale | $258,000$181/sqft |
Source:  SAR as distributed by MLS GRID #337634 Report a problem SAR as distributed by MLS GRID #337634 Report a problem | ||
| 5/28/2026 | Listed for sale | $258,000$181/sqft |
Source: SAR as distributed by MLS GRID #337634 Report a problem | ||
Public tax history
Tax history is unavailable.
Monthly payment
Est. payment
Payment breakdown
Explore the cost of this home by adjusting the details. Changes won't be saved.Climate risks
Neighborhood: 29323
Nearby schools
GreatSchools rating
- 9/10Chesnee Elementary SchoolGrades: PK-5Distance: 1.4 mi
- 6/10Chesnee Middle SchoolGrades: 6-8Distance: 1.7 mi
- 7/10Chesnee High SchoolGrades: 9-12Distance: 1.7 mi
Schools provided by the listing agent
- Elementary: 2-Chesnee Elem
- Middle: 2-Chesnee Middle
- High: 2-Chesnee High
Source: SAR as distributed by MLS GRID. This data may not be complete. We recommend contacting the local school district to confirm school assignments for this home.
- $284,100-- bd-- ba2.8k sqft412 E Oconee St, Chesnee, SC 29323Off Market
- $244,9003 bd2 ba1.3k sqft112 Brently Dr, Chesnee, SC 29323Sold

- $129,6003 bd1 ba1.3k sqft420 E Oconee St, Chesnee, SC 29323Off Market
- $250,0003 bd2 ba1.4k sqft128 Brentley Dr, Chesnee, SC 29323Sold

- $247,8003 bd2 ba1.4k sqft104 W Caylee Way, Chesnee, SC 29323Sold
- $234,7523 bd2 ba1.4k sqft108 Brently Dr, Chesnee, SC 29323Sold
- $240,5903 bd2 ba1.3k sqft103 Caylee Way, Chesnee, SC 29323Sold
- $250,4953 bd2 ba1.3k sqft111 Brently Dr, Chesnee, SC 29323Sold
A local agent can set up tours, give advice and negotiate with sellers.
A local lender can help you make sure your offer is ready when you are.
Similar homes
- $319,9003 bd2 ba1.7k sqft528 Dillon St, Chesnee, SC 29323New Construction
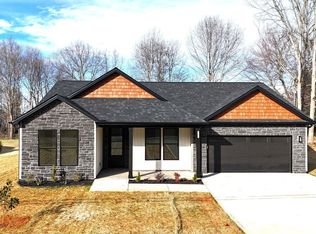 MLS ID #337140, Traci M Brock, RE/MAX Executive Spartanburg. SAR as distributed by MLS GRID
 - $339,9003 bd2 ba1.6k sqft1044 W 11th Hwy, Chesnee, SC 29323New Construction
 MLS ID #338801, Kseniia Cholak, Keller Williams Realty. SAR as distributed by MLS GRID
 - $344,8053 bd2 ba1.8k sqft825 Halyard Ln, Chesnee, SC 29323New Construction
 SAR as distributed by MLS GRID
 - $241,8853 bd2 ba1.2k sqft9023 Margot Pl Lot 89, Spartanburg, SC 29307New Construction
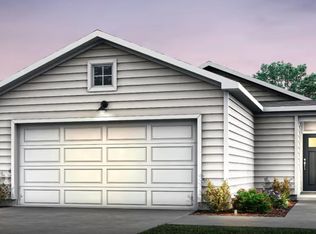 MLS ID #1592274, Jaymie Dimbath, Pulte Home Company. Greater Greenville AOR
 - $249,0003 bd2 ba1.3k sqft399 Aniken Cir, Boiling Springs, SC 29316For SaleMLS ID #339298, Cheryl L Corbin, Ponce Realty Group. SAR as distributed by MLS GRID
- $281,4453 bd3 ba1.9k sqft8010 Broadmead Ct Lot 124, Spartanburg, SC 29303New ConstructionMLS ID #1592369, Jaymie Dimbath, Pulte Home Company. Greater Greenville AOR
- from $321,2003 bd2 ba1.7k sqftDrayton Plan, Huckleberry Cove, Chesnee, SC 29323New ConstructionEnchanted Homes
- $261,9003 bd3 ba1.5k sqft627 Starbeam Ct, Spartanburg, SC 29303New ConstructionSAR as distributed by MLS GRID
- $289,7604 bd3 ba2k sqft7018 Stiles Way Lot 77, Spartanburg, SC 29307New ConstructionMLS ID #1593272, Jaymie Dimbath, Pulte Home Company. Greater Greenville AOR
- $254,9993 bd2 ba1.3k sqft2027 Springmill Dr, Boiling Springs, SC 29316New ConstructionRyan Homes
- from $261,9903 bd2 ba1.1k sqftSANFORD Plan, Trailside Run, Spartanburg, SC 29301New ConstructionDR Horton
- $268,2603 bd3 ba1.9k sqft9007 Margot Pl Lot 86, Spartanburg, SC 29303New ConstructionMLS ID #1592375, Jaymie Dimbath, Pulte Home Company. Greater Greenville AOR
- $--2 bd1 ba835 sqft113 Crane Ct, Shelby, NC 28152AuctionServiceLink Auction
- $268,2603 bd3 ba1.9k sqft9007 Margot Pl, Spartanburg, SC 29307New ConstructionSAR as distributed by MLS GRID
- from $279,9003 bd2 ba1.5k sqftStella II Plan, Halton Oaks, Spartanburg, SC 29303New ConstructionGreat Southern Homes
- $262,5103 bd3 ba1.8k sqft1444 Harper Mae Dr, Spartanburg, SC 29303New ConstructionSAR as distributed by MLS GRID
- $253,0003 bd3 ba1.4k sqft2309 Mill Loop, Spartanburg, SC 29301New ConstructionSAR as distributed by MLS GRID
- $324,1593 bd2 ba1.5k sqft140 E Twisted Tree Dr, Gaffney, SC 29341New ConstructionMLS ID #333617, Blake Fletcher, Cornerstone Real Estate Group. SAR as distributed by MLS GRID
- from $269,9003 bd2 ba1.3k sqftLuna II Plan, Halton Oaks, Spartanburg, SC 29303New ConstructionGreat Southern Homes
- $304,9003 bd2 ba1.5k sqft366 W Church St, Cowpens, SC 29330New ConstructionMLS ID #335962, Traci M Brock, RE/MAX Executive Spartanburg. SAR as distributed by MLS GRID
