New Construction with Premium Upgrades and No HOA! Completion date by the end of July 2026. This exceptional new construction home offers 1,640 square feet of thoughtfully designed living space, all on one level and situated on a spacious, level 0.78-acre lot. Featuring 3 bedrooms and 2 bathrooms, this stunning residence perfectly blends style, comfort, and functionality. From the moment you step inside, you'll be welcomed by soaring 9- to 10-foot ceilings, abundant natural light, luxury vinyl plank flooring throughout, and an inviting atmosphere of elegance and comfort. The open-concept layout and desirable split-bedroom floor plan provide both privacy and seamless flow for everyday living and entertaining. At the heart of the home, the expansive great room impresses with a dramatic tray ceiling, a beautiful fireplace, and large windows that fill the space with natural light. The great room flows effortlessly into the dining area and gourmet kitchen, creating the perfect gathering space. The chef's kitchen is beautifully appointed with quartz countertops, a classic subway tile backsplash, a large center island, stainless steel appliances, soft-close cabinetry and drawers, and an impressive walk-in pantry featuring custom shelving. The luxurious owner's suite serves as a private retreat, complete with a tray ceiling, expansive windows, and plenty of room for king-sized furnishings. The spa-inspired ensuite bath features a tiled walk-in shower with a glass enclosure, a soaking tub, dual vanities, and an impressive walk-in closet. The secondary bedrooms are generously sized and offer ample storage with double-door closets. Step outside to enjoy the spacious covered back porch overlooking a peaceful wooded backyard, creating the perfect setting for relaxing, entertaining, or simply enjoying nature. With its outstanding floor plan, quality craftsmanship, premium finishes, private setting, and no HOA, this beautiful home is one you don't want to miss. Conveniently located while offering the tranquility of country living. Agent related to seller.
Pending
$339,900
1044 W 11th Hwy, Chesnee, SC 29323
3beds
1,640sqft
Single Family Residence
Built in 2026
0.78 Acres Lot
$339,100 Zestimate®
$207/sqft
$-- HOA
What's special
Beautiful fireplaceDesirable split-bedroom floor planSoft-close cabinetry and drawersLarge center islandStainless steel appliancesSpa-inspired ensuite bathOpen-concept layout
- 94 days
- 144
- 9
Zillow last checked:
Listing updated:
Listed by:
Kseniia Cholak 864-901-4240,
Keller Williams Realty
Source: SAR as distributed by MLS GRID,MLS#: 338801
Facts & features
Interior
Bedrooms & bathrooms
- Bedrooms: 3
- Bathrooms: 2
- Full bathrooms: 2
Rooms
- Room types: Comb. Living & Din Room
Heating
- Hot Water, Electricity
Cooling
- Central Air, Electricity
Appliances
- Included: Dishwasher, Disposal, Microwave, Range - Smooth Top, Free-Standing Range, Electric Water Heater
- Laundry: 1st Floor, Electric Dryer Hookup, Walk-In, Washer Hookup
Features
- Ceiling Fan(s), Tray Ceiling(s), Attic Stairs Pulldown, Fireplace, Soaking Tub, Ceiling - Smooth, Ceramic Countertops, Solid Surface Counters, Open Floorplan, Walk-In Pantry
- Flooring: Ceramic Tile, Luxury Vinyl
- Has basement: No
- Attic: Pull Down Stairs
- Number of fireplaces: 1
Interior area
- Total interior livable area: 1,640 sqft
- Finished area above ground: 1,640
- Finished area below ground: 0
Property
Parking
- Total spaces: 2
- Parking features: 2 Car Attached, Garage Door Opener, Attached Garage
- Attached garage spaces: 2
- Has uncovered spaces: Yes
Features
- Levels: One
- Stories: 1
- Patio & porch: Porch
Lot
- Size: 0.78 Acres
- Features: Corner Lot, Level
- Topography: Level
Details
- Parcel number: 21300138.00
Construction
Type & style
- Home type: SingleFamily
- Architectural style: Craftsman
- Property subtype: Single Family Residence
Materials
- Vinyl Siding
- Foundation: Slab
- Roof: Architectural
Condition
- New construction: Yes
- Year built: 2026
Details
- Builder name: Pr Empire Llc
Utilities & green energy
- Electric: Duke Energ
- Sewer: Septic Tank
- Water: Public, LCF water
Community & HOA
Community
- Features: None
- Security: Smoke Detector(s)
- Subdivision: None
HOA
- Has HOA: No
Location
- Region: Chesnee
Financial & listing details
- Price per square foot: $207/sqft
- Annual tax amount: $400
- Date on market: 6/25/2026
Estimated market value
$339,100
$322,000 - $356,000
$1,842/mo
Price history
| Date | Event | Price |
|---|---|---|
| 9/4/2026 | Pending sale | $339,900$207/sqft |
Source:  SAR as distributed by MLS GRID #338801 Report a problem SAR as distributed by MLS GRID #338801 Report a problem | ||
| 9/4/2026 | Contingent | $339,900$207/sqft |
Source:  Greater Greenville AOR #1595933 Report a problem Greater Greenville AOR #1595933 Report a problem | ||
| 6/25/2026 | Listed for sale | $339,900+496.3%$207/sqft |
Source: SAR as distributed by MLS GRID #338801 Report a problem | ||
| 3/27/2026 | Sold | $57,000-3.4%$35/sqft |
Source: Greater Greenville AOR #1582925 Report a problem | ||
| 3/13/2026 | Pending sale | $59,000$36/sqft |
Source: Greater Greenville AOR #1582925 Report a problem | ||
| 2/26/2026 | Listed for sale | $59,000$36/sqft |
Source: Greater Greenville AOR #1582925 Report a problem | ||
Public tax history
Tax history is unavailable.
Monthly payment
Est. payment
Payment breakdown
Explore the cost of this home by adjusting the details. Changes won't be saved.Climate risks
Neighborhood: 29323
Nearby schools
Schools provided by the listing agent
- Elementary: 2-Chesnee Elem
- Middle: 2-Chesnee Middle
- High: 2-Chesnee High
Source: SAR as distributed by MLS GRID. This data may not be complete. We recommend contacting the local school district to confirm school assignments for this home.


Similar homes
- $294,0003 bd2 ba1.7k sqft155 Eagle Ridge Dr, Chesnee, SC 29323For Sale
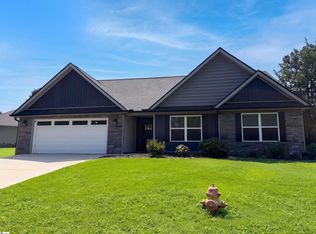 MLS ID #1603405, Thomas Shoupe, Opendoor Brokerage. Greater Greenville AOR
 - $312,9503 bd2 ba1.4k sqft537 Bill Lattimore Rd, Chesnee, SC 29323New Construction
 MLS ID #337825, Anatoly (Nathan) Shulikov, Shulikov Realty & Associates. SAR as distributed by MLS GRID
 - $300,0003 bd2 ba1.1k sqft309 Henderson Rd, Chesnee, SC 29323For Sale
 MLS ID #339688, Khrystyna Boyko, Ponce Realty Group. SAR as distributed by MLS GRID
 - $309,9503 bd2 ba1.4k sqft519 Bill Lattimore Rd, Chesnee, SC 29323New Construction
 MLS ID #1599447, Tatyana Shulikov, Shulikov Realty & Associates. Greater Greenville AOR
