Excellent opportunity, investment or as a 2 unit family home. Uniquely large yard, neighbors have
3rd home on their lots, this would be subject to local Buffalo variance, codes and zoning. Nicely kept, (owner occupied) Living room, dining area, 1st floor... 1 bedroom, oversized kitchen, large dining area, Living Room, bonus room and in unit laundry. Upper unit used for family members previously, is 2 beds with an additional room with no closet but could be used as 3rd bedroom for a child, in unit laundry, nice eat-in kitchen, Living and large bonus room. There are 2 hot water tanks and 2 furnaces. Each unit has their own private porch/patio. Quiet location, with a fully fenced yard, (front and back) and beautiful landscaping. Close to thruway, shopping, approximately 1.4 miles from Tesla facilities. Perfect for extended family, in-law/ adult children apartment.
MUST SEE!
Room sizes are rounded down.
Sewer tax $241/annually
Active
$214,900
113 Elk St, Buffalo, NY 14210
3beds
2,800sqft
Duplex, Multi Family
Built in 1910
-- sqft lot
$-- Zestimate®
$77/sqft
$-- HOA
What's special
Bonus roomLarge bonus roomUniquely large yardLarge dining areaIn unit laundryOversized kitchenNice eat-in kitchen
- 13 days
- 363
- 40
Zillow last checked:
Listing updated:
Listed by:
WNY Metro Town Center Realty Inc. 716-773-1177,
Jill Richards 716-998-7383
Source: NYSAMLSs,MLS#: B1721509 Originating MLS: Buffalo
Originating MLS: BuffaloFacts & features
Interior
Bedrooms & bathrooms
- Bedrooms: 3
- Bathrooms: 2
- Full bathrooms: 2
Heating
- Gas, Forced Air
Appliances
- Included: Gas Water Heater
- Laundry: Washer Hookup
Features
- Ceiling Fan(s), Entrance Foyer, Sliding Glass Door(s)
- Flooring: Carpet, Hardwood, Laminate, Tile, Varies
- Doors: Sliding Doors
- Windows: Leaded Glass
- Basement: Crawl Space
- Has fireplace: No
Interior area
- Total structure area: 2,800
- Total interior livable area: 2,800 sqft
Property
Parking
- Parking features: Paved, Two or More Spaces
Features
- Levels: Two
- Stories: 2
- Patio & porch: Covered, Deck, Porch
- Exterior features: Deck, Fully Fenced
- Fencing: Full
Lot
- Size: 7,570 Square Feet
- Dimensions: 29 x 261
- Features: Near Public Transit, Rectangular, Rectangular Lot, Residential Lot
Details
- Parcel number: 1402001224200003014000
- Special conditions: Estate
Construction
Type & style
- Home type: MultiFamily
- Architectural style: Duplex
- Property subtype: Duplex, Multi Family
Materials
- Shake Siding, Copper Plumbing
- Foundation: Poured
- Roof: Asphalt,Shingle
Condition
- Resale
- Year built: 1910
Utilities & green energy
- Electric: Circuit Breakers
- Sewer: Connected
- Water: Connected, Public
- Utilities for property: Cable Available, Electricity Connected, High Speed Internet Available, Sewer Connected, Water Connected
Community & HOA
Location
- Region: Buffalo
Financial & listing details
- Price per square foot: $77/sqft
- Tax assessed value: $170,000
- Annual tax amount: $1,659
- Date on market: 10/12/2026
- Listing terms: Cash,Conventional
Estimated market value
Not available
Estimated sales range
Not available
$1,335/mo
Price history
| Date | Event | Price |
|---|---|---|
| 10/12/2026 | Listed for sale | $214,900$77/sqft |
Source:  NYSAMLSs #B1721509 Report a problem NYSAMLSs #B1721509 Report a problem | ||
Public tax history
| Year | Property taxes | Tax assessment |
|---|---|---|
| 2025 | -- | $170,000 +233.3% |
| 2024 | -- | $51,000 |
| 2023 | -- | $51,000 |
| 2022 | -- | $51,000 |
| 2021 | -- | $51,000 |
| 2020 | -- | $51,000 +102.4% |
| 2019 | -- | $25,200 |
| 2018 | -- | $25,200 |
| 2017 | $326 +117.4% | $25,200 |
| 2016 | $150 | $25,200 |
| 2015 | -- | $25,200 |
| 2014 | -- | $25,200 |
| 2013 | -- | $25,200 |
| 2012 | -- | $25,200 |
| 2011 | -- | $25,200 |
| 2010 | -- | $25,200 |
| 2009 | -- | $25,200 |
| 2008 | -- | $25,200 |
| 2007 | -- | $25,200 |
| 2006 | -- | $25,200 |
| 2005 | -- | $25,200 |
| 2004 | -- | $25,200 |
| 2003 | -- | $25,200 |
| 2002 | -- | $25,200 |
| 2001 | -- | $25,200 -17.6% |
| 2000 | -- | $30,600 |
Find assessor info on the county website
Monthly payment
Climate risks
Neighborhood: South Ellicott
Nearby schools
Schools provided by the listing agent
- District: Buffalo
Source: NYSAMLSs. This data may not be complete. We recommend contacting the local school district to confirm school assignments for this home.

Similar homes
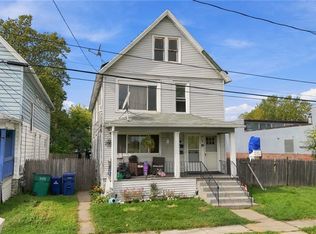
- $199,0004 bd2 ba1.8k sqft(Undisclosed Address), Buffalo, NY 14210For Sale

 MLS ID #B1719638, Michael Concialdi, Listing by: MJ Peterson Real Estate Inc.. NYSAMLSs
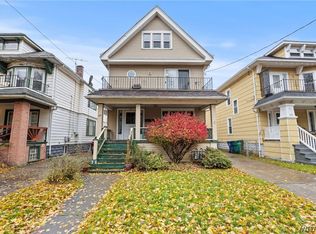
 - $209,9006 bd2 ba2.1k sqft138 Milton St, Buffalo, NY 14210For Sale
 MLS ID #B1720441, Keith L Barnes, Listing by: Barnes Real Estate Group, Inc.. NYSAMLSs
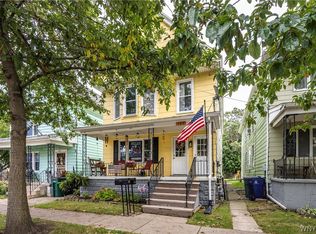
 - $224,9006 bd2 ba2.3k sqft120 Armin Pl, Buffalo, NY 14210For Sale
 MLS ID #B1723459, Kevin McMullen, Listing by: Howard Hanna WNY Inc.. NYSAMLSs
 - $199,0006 bd2 ba2.2k sqft123 Imson St, Buffalo, NY 14210For Sale
 MLS ID #B1720037, Sean Skinner, Listing by: HUNT Real Estate ERA. NYSAMLSs
 - $215,0003 bd3 ba2.3k sqft226 Miami St, Buffalo, NY 14204For SaleMLS ID #B1717485, Gregory Straus, Listing by: 716 Realty Group WNY LLC. NYSAMLSs
- $189,9006 bd2 ba2.4k sqft96 Armin Pl, Buffalo, NY 14210For SaleMLS ID #R1722974, Jonny Jovcevski, Listing by: Jovcevski Properties Inc. NYSAMLSs
- $179,9006 bd2 ba2.2k sqft34 Ryan St, Buffalo, NY 14210For SaleMLS ID #B1723721, Caleb Canazzi, Listing by: Blue Eagle Realty Corp.. NYSAMLSs
- $239,9006 bd2 ba2.8k sqft242 Abbott Rd, Buffalo, NY 14220For SaleMLS ID #B1724791, Dave J Measer, Listing by: REMAX North. NYSAMLSs
- $179,9003 bd2 ba1.6k sqft81 Weyand Ave, Buffalo, NY 14210For SaleMLS ID #B1722437, Frank E Sandor, Listing by: MJ Peterson Real Estate Inc.. NYSAMLSs
- $220,0006 bd2 ba2k sqft355 Baraga St, Buffalo, NY 14220For SaleMLS ID #B1715846, Alexandra C Shea, Listing by: Howard Hanna WNY Inc.. NYSAMLSs
- $175,0005 bd2 ba2k sqft44 Hayden St, Buffalo, NY 14210For SaleMLS ID #B1722023, John Oakley, Listing by: HUNT Real Estate ERA. NYSAMLSs
- $189,7996 bd2 ba2.3k sqft23 Knoerl Ave, Buffalo, NY 14210For SaleMLS ID #B1673639, Tammy Sawynsky, Listing by: Howard Hanna WNY Inc.. NYSAMLSs
- $209,9005 bd2 ba2k sqft128 Weiss St, Buffalo, NY 14206For SaleMLS ID #B1719107, Jason P Sokody, Listing by: Howard Hanna WNY Inc.. NYSAMLSs
- $165,0006 bd2 ba2.2k sqft7 S Ryan St, Buffalo, NY 14210For SaleMLS ID #B1721789, John C Brady, Listing by: Gurney Becker & Bourne. NYSAMLSs
- $249,0004 bd5 ba3.4k sqft36 Geary St, Buffalo, NY 14210For SaleMLS ID #B1705813, Brandon Kmiotek, Listing by: HUNT Real Estate ERA. NYSAMLSs
- $120,0006 bd2 ba2.8k sqft796 Elk St, Buffalo, NY 14210For SaleMLS ID #B1721744, Mark Baldy, Listing by: Gurney Becker & Bourne. NYSAMLSs
- $209,9994 bd2 ba1.6k sqft39 Kamper Ave, Buffalo, NY 14210For SaleMLS ID #B1688594, Michele M Lawrie, Listing by: eXp Realty. NYSAMLSs
- $225,0006 bd2 ba1.9k sqft284 Carolina St, Buffalo, NY 14201For SaleMLS ID #B1713288, Joel D HusVar, Listing by: eXp Realty. NYSAMLSs
