NOW ACTIVE! This charming 2 bed 2 bath 1,100+ SF villa welcomes you from the moment you arrive. A front bedroom/office with a bay window offers a bright and flexible space, while the living and dining area impresses with vaulted ceilings and an open stairwell. The kitchen has been thoughtfully updated with a new dishwasher and refrigerator. It has lovely white cabinets, a deep sink, and a spacious lighted pantry. Enjoy a main floor laundry room, no hauling baskets of laundry up and down stairs. Step out back to an elevated deck — perfect for enjoying spring days and sunshine. The primary bedroom is both cozy and generously sized, featuring a large walk-in closet with plenty of room for clothes and shoes. The primary bath is a true retreat worth stepping into! A walkout basement is a bonus you won't want to overlook — already used as an extra living area and large crafting area, it could easily be finished to nearly double your living space. New heating and cooling unit installed Fall of 2023. Don't lift a finger, the association handles all yard maintenance, landscaping, irrigation, common areas, trash, some insurance for exterior and snow removal. USDA $0 down financing area, FHA and VA are also acceptable. Schedule your showing today!
Closed
Listed by: Sage Property Group, LLC • Hope E Fick • Contact: 636-357-2900
Bought with: Magnolia Real Estate
Price Unknown
113 Fort Dodge Dr, Wright City, MO 63390
2beds
1,112sqft
Single Family Residence
Built in 2003
2,395 Square Feet Lot
$219,900 Zestimate®
$--/sqft
$1,571 Estimated rent
Home value
$219,900
$205,000 - $237,000
$1,571/mo
Zestimate® history
Owner options
List your home for rent
$1,571/mo
Rent Zestimate®
Find your next renter with Zillow Rental Manager. Plus, with online applications, you can quickly screen prospective tenants – for free.
$1,571/mo
Rent Zestimate®
Refinance and save
$305/mo
Est. payment
Refinancing to a lower rate could help reduce your monthly payments and save thousands over the life of the loan.
$305/mo
Est. payment
Explore your selling options
Work with a Zillow partner agent
Leverage their expertise and Zillow's premium Showcase listings to get your home seen by more buyers.
Get startedList with your own agent
Get your home in front of millions of buyers by listing it on Zillow.
Learn how to do itSell it yourself
Take full control of how buyers see your home on Zillow by listing For Sale by Owner (FSBO).
List your homeWhat's special
Open stairwellNew dishwasher and refrigeratorSpacious lighted pantryLovely white cabinetsDeep sinkMain floor laundry roomVaulted ceilings
Zillow last checked:
Listing updated:
Listed by:
Hope E Fick 636-357-2900,
Sage Property Group, LLC
Bought with:
Michelle Sanders, 2019013423
Magnolia Real Estate
Source: MARIS,MLS#: 26026428 Originating MLS: St. Charles County Association of REALTORS
Originating MLS: St. Charles County Association of REALTORSFacts & features
Interior
Bedrooms & bathrooms
- Bedrooms: 2
- Bathrooms: 2
- Full bathrooms: 2
- Main level bathrooms: 2
- Main level bedrooms: 2
Heating
- Electric
Cooling
- Central Air
Appliances
- Included: Free-Standing Range
Features
- Basement: Storage Space,Sump Pump,Walk-Out Access
- Has fireplace: No
Interior area
- Total structure area: 1,112
- Total interior livable area: 1,112 sqft
- Finished area above ground: 1,112
- Finished area below ground: 0
Property
Parking
- Total spaces: 1
- Parking features: Garage - Attached
- Attached garage spaces: 1
Features
- Levels: One
Lot
- Size: 2,395 Square Feet
- Features: Back Yard, Few Trees, Zero Lot Line
Details
- Parcel number: 0416.0200004.013.000
- Special conditions: Standard
Construction
Type & style
- Home type: SingleFamily
- Architectural style: Traditional
- Property subtype: Single Family Residence
- Attached to another structure: Yes
Materials
- Frame
Condition
- Year built: 2003
Utilities & green energy
- Electric: Ameren
- Sewer: Public Sewer
- Water: Public
- Utilities for property: Electricity Connected
Community & HOA
Community
- Subdivision: Villas At Spring Lake
HOA
- Has HOA: Yes
- Amenities included: Association Management
- Services included: Maintenance Grounds, Maintenance Parking/Roads, Repairs, Exterior Maintenance, Management, Snow Removal, Trash
- HOA fee: $305 monthly
- HOA name: Spring Lakes
Location
- Region: Wright City
Financial & listing details
- Tax assessed value: $107,860
- Annual tax amount: $1,459
- Date on market: 5/7/2026
- Cumulative days on market: 24 days
- Listing terms: Cash,Conventional,FHA,USDA Loan,VA Loan
- Electric utility on property: Yes
Price history
| Date | Event | Price |
|---|---|---|
| 7/2/2026 | Sold | -- |
Source:  MARIS #26026428 Report a problem MARIS #26026428 Report a problem | ||
| 5/31/2026 | Pending sale | $220,000$198/sqft |
Source: MARIS #26026428 Report a problem | ||
| 5/22/2026 | Price change | $220,000-2.2%$198/sqft |
Source: MARIS #26026428 Report a problem | ||
| 5/7/2026 | Listed for sale | $225,000+13.4%$202/sqft |
Source: MARIS #26026428 Report a problem | ||
| 10/19/2023 | Listing removed | -- |
Source: Owner Report a problem | ||
| 7/21/2023 | Pending sale | $198,500$179/sqft |
Source: Owner Report a problem | ||
| 7/18/2023 | Listed for sale | $198,500$179/sqft |
Source: Owner Report a problem | ||
Public tax history
| Year | Property taxes | Tax assessment |
|---|---|---|
| 2025 | $1,459 +15.1% | $20,493 +13% |
| 2024 | $1,268 -0.4% | $18,136 |
| 2023 | $1,273 +7.6% | $18,136 +8% |
| 2022 | $1,182 | $16,792 |
| 2021 | -- | $16,792 |
| 2020 | -- | $16,792 |
| 2019 | -- | $16,792 |
| 2017 | -- | $16,792 |
| 2016 | -- | $16,792 |
| 2015 | -- | $16,792 -12.9% |
| 2011 | -- | $19,290 |
Find assessor info on the county website
Neighborhood: 63390
Nearby homes
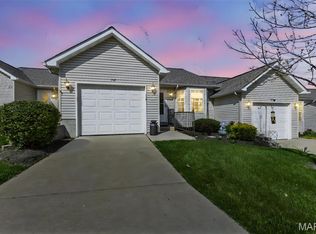
- $--2 bd3 ba1k sqft114 Fort Dodge Dr, Wright City, MO 63390Sold
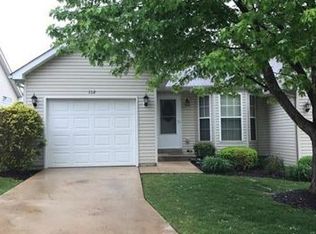
- $208,7002 bd2 ba1.1k sqft112 Fort Dodge Dr, Wright City, MO 63390Off Market
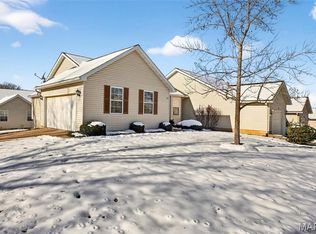
- $--2 bd2 ba1.1k sqft115 Fort Dodge Dr, Wright City, MO 63390Sold
- $214,400-- bd2 ba1k sqft102 Fort Dodge Dr, Wright City, MO 63390Off Market
- $249,9002 bd3 ba1.5k sqft111 Fort Dodge Dr, Wright City, MO 63390For Sale
- $222,300-- bd2 ba1k sqft103 Fort Dodge Dr, Wright City, MO 63390Off Market
- $224,000-- bd2 ba1k sqft101 Fort Dodge Dr, Wright City, MO 63390Off Market
- $230,500-- bd2 ba1.1k sqft204 Fort Dodge Dr, Wright City, MO 63390Off Market
Nearby schools
GreatSchools rating
- 6/10Wright City West Elementary SchoolGrades: 2-4Distance: 0.5 mi
- 6/10Wright City Middle SchoolGrades: 5-8Distance: 0.7 mi
- 6/10Wright City High SchoolGrades: 9-12Distance: 1.4 mi
Schools provided by the listing agent
- Elementary: Wright City East/West
- Middle: Wright City Middle
- High: Wright City High
Source: MARIS. This data may not be complete. We recommend contacting the local school district to confirm school assignments for this home.
- Missouri
- Warren County
- Wright City
- 63390
- 113 Fort Dodge Dr
Nearby cities
Nearby zip codes
Other Wright City Topics
