BACK ON MARKET ABSOLUTELY NO FAULT OF SELLER!! Beautiful villa in a wonderful community located on a nice corner lot. This great 2-bedroom, 2 full bath villa is one of only a few in subdivision with a 2-car garage plus it is 20X20 so oversized & side entry. Covered front porch enters into good sized foyer with first large bedroom with walk in closet that leads to the large full hall bath. Then you notice the large, vaulted family room with door that leads to good sized deck. The kitchen/dining area is also vaulted & nicely sized with pantry. Split bedroom floor plan offers the primary bedroom at the rear of the home which has been extended when built for allowing for a spacious bedroom, primary bath with shower and walk in closet. Lower level includes 2 lookout windows & rough-in for bath. Plenty of space to finish if needed or just nice storage area. Updates on this wonderful unit includes newer architectural shingle roof approximately 5yr, HVAC in 2019, water heater 2021. Refrigerator, washer and dryer stay. The new deck has been completed and the bid of the work done is attached to the listing in documents.
Closed
Listed by: Coldwell Banker Realty - Gundaker • Tony Pykiet • 314-608-2932
Bought with: RE/MAX Results
Price Unknown
115 Fort Dodge Dr, Wright City, MO 63390
2beds
1,112sqft
Single Family Residence
Built in 2003
3,223 Square Feet Lot
$214,900 Zestimate®
$--/sqft
$1,656 Estimated rent
Home value
$214,900
$200,000 - $232,000
$1,656/mo
Zestimate® history
Owner options
List your home for rent
$1,656/mo
Rent Zestimate®
Find your next renter with Zillow Rental Manager. Plus, with online applications, you can quickly screen prospective tenants – for free.
$1,656/mo
Rent Zestimate®
Refinance and save
$305/mo
Est. payment
Refinancing to a lower rate could help reduce your monthly payments and save thousands over the life of the loan.
$305/mo
Est. payment
Explore your selling options
Work with a Zillow partner agent
Leverage their expertise and Zillow's premium Showcase listings to get your home seen by more buyers.
Get startedList with your own agent
Get your home in front of millions of buyers by listing it on Zillow.
Learn how to do itSell it yourself
Take full control of how buyers see your home on Zillow by listing For Sale by Owner (FSBO).
List your homeWhat's special
Covered front porchNice corner lotSplit bedroom floor planLarge full hall bathGood sized foyerLarge vaulted family room
Zillow last checked:
Listing updated:
Listed by:
Tony Pykiet 314-608-2932,
Coldwell Banker Realty - Gundaker
Bought with:
Janet Judd, 1999067345
RE/MAX Results
Source: MARIS,MLS#: 25079855 Originating MLS: St. Charles County Association of REALTORS
Originating MLS: St. Charles County Association of REALTORSFacts & features
Interior
Bedrooms & bathrooms
- Bedrooms: 2
- Bathrooms: 2
- Full bathrooms: 2
- Main level bathrooms: 2
- Main level bedrooms: 2
Primary bedroom
- Features: Floor Covering: Carpeting
- Level: Main
- Area: 204
- Dimensions: 17x12
Bedroom 2
- Features: Floor Covering: Carpeting
- Level: Main
- Area: 130
- Dimensions: 13x10
Dining room
- Features: Floor Covering: Vinyl
- Level: Main
- Area: 64
- Dimensions: 8x8
Great room
- Features: Floor Covering: Carpeting
- Level: Main
- Area: 210
- Dimensions: 15x14
Kitchen
- Features: Floor Covering: Vinyl
- Level: Main
- Area: 110
- Dimensions: 11x10
Heating
- Electric, Forced Air
Cooling
- Ceiling Fan(s), Central Air, Electric
Appliances
- Included: Dishwasher, Disposal, Dryer, Microwave, Electric Oven, Refrigerator, Washer
- Laundry: Main Level
Features
- Ceiling Fan(s), Eat-in Kitchen, Kitchen/Dining Room Combo, Open Floorplan, Pantry, Recessed Lighting, Vaulted Ceiling(s)
- Flooring: Carpet, Vinyl
- Doors: French Doors, Panel Door(s)
- Windows: Bay Window(s), Insulated Windows, Tilt-In Windows
- Basement: Full
- Has fireplace: No
Interior area
- Total structure area: 1,112
- Total interior livable area: 1,112 sqft
- Finished area above ground: 1,112
Property
Parking
- Total spaces: 2
- Parking features: Attached, Concrete, Driveway, Garage, Garage Door Opener, Garage Faces Side, Off Street, Oversized
- Attached garage spaces: 2
- Has uncovered spaces: Yes
Features
- Levels: One
- Patio & porch: Deck
Lot
- Size: 3,223 Square Feet
- Features: Corner Lot, Level
Details
- Parcel number: 0416.0200004.015.000
- Special conditions: Standard
Construction
Type & style
- Home type: SingleFamily
- Architectural style: Ranch
- Property subtype: Single Family Residence
- Attached to another structure: Yes
Materials
- Vinyl Siding
- Roof: Architectural Shingle
Condition
- Year built: 2003
Utilities & green energy
- Electric: Other
- Sewer: Public Sewer
- Water: Public
- Utilities for property: Cable Available
Community & HOA
Community
- Security: Smoke Detector(s)
- Subdivision: Villas At Spring Lake
HOA
- Has HOA: Yes
- Amenities included: Association Management
- Services included: Insurance, Maintenance Grounds, Common Area Maintenance, Exterior Maintenance, Snow Removal
- HOA fee: $305 monthly
- HOA name: Villas of Spring Lakes, Omni Management Group, LLC
Location
- Region: Wright City
Financial & listing details
- Tax assessed value: $112,180
- Annual tax amount: $1,502
- Date on market: 12/5/2025
- Cumulative days on market: 182 days
- Listing terms: Cash,Conventional,VA Loan
- Ownership: Private
Price history
| Date | Event | Price |
|---|---|---|
| 7/22/2026 | Sold | -- |
Source:  MARIS #25079855 Report a problem MARIS #25079855 Report a problem | ||
| 6/18/2026 | Pending sale | $219,000$197/sqft |
Source: MARIS #25079855 Report a problem | ||
| 6/11/2026 | Listed for sale | $219,000$197/sqft |
Source: MARIS #25079855 Report a problem | ||
| 5/29/2026 | Pending sale | $219,000$197/sqft |
Source: MARIS #25079855 Report a problem | ||
| 5/22/2026 | Price change | $219,000-0.2%$197/sqft |
Source: MARIS #25079855 Report a problem | ||
| 5/12/2026 | Price change | $219,500-0.2%$197/sqft |
Source: MARIS #25079855 Report a problem | ||
| 4/21/2026 | Price change | $220,000-2.2%$198/sqft |
Source: MARIS #25079855 Report a problem | ||
| 3/30/2026 | Price change | $225,000-2.2%$202/sqft |
Source: MARIS #25079855 Report a problem | ||
| 3/14/2026 | Price change | $230,000-2.1%$207/sqft |
Source: MARIS #25079855 Report a problem | ||
| 2/24/2026 | Price change | $235,000-2%$211/sqft |
Source: MARIS #25079855 Report a problem | ||
| 1/2/2026 | Price change | $239,900-2%$216/sqft |
Source: MARIS #25079855 Report a problem | ||
| 12/5/2025 | Listed for sale | $244,900$220/sqft |
Source: MARIS #25079855 Report a problem | ||
Public tax history
| Year | Property taxes | Tax assessment |
|---|---|---|
| 2025 | $1,502 +13.9% | $21,314 +13% |
| 2024 | $1,318 -0.4% | $18,862 |
| 2023 | $1,324 +7.6% | $18,862 +8% |
| 2022 | $1,230 | $17,465 |
| 2021 | -- | $17,465 |
| 2020 | -- | $17,465 |
| 2019 | -- | $17,465 |
| 2017 | -- | $17,465 |
| 2016 | -- | $17,465 |
| 2015 | -- | $17,465 -13% |
| 2011 | -- | $20,080 |
Find assessor info on the county website
Neighborhood: 63390
Nearby homes
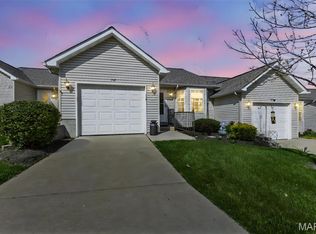
- $--2 bd3 ba1k sqft114 Fort Dodge Dr, Wright City, MO 63390Sold
- $--2 bd2 ba1.1k sqft113 Fort Dodge Dr, Wright City, MO 63390Sold

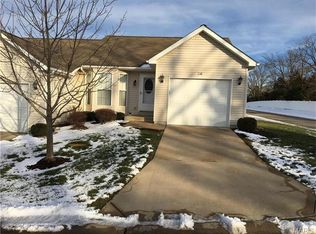
- $218,3002 bd2 ba1k sqft116 Fort Hancock Cir, Wright City, MO 63390Off Market
- $221,400-- bd2 ba1k sqft117 Fort Hancock Cir, Wright City, MO 63390Off Market
- $199,5002 bd2 ba1k sqft118 Fort Hancock Cir, Wright City, MO 63390Off Market
- $210,9002 bd2 ba1.1k sqft112 Fort Dodge Dr, Wright City, MO 63390Off Market
- $226,700-- bd2 ba1k sqft101 Fort Dodge Dr, Wright City, MO 63390Off Market
- $254,400-- bd2 ba1k sqft119 Fort Hancock Cir, Wright City, MO 63390Off Market
Nearby schools
GreatSchools rating
- 6/10Wright City West Elementary SchoolGrades: 2-4Distance: 0.5 mi
- 6/10Wright City Middle SchoolGrades: 5-8Distance: 0.6 mi
- 6/10Wright City High SchoolGrades: 9-12Distance: 1.4 mi
Schools provided by the listing agent
- Elementary: Wright City East/West
- Middle: Wright City Middle
- High: Wright City High
Source: MARIS. This data may not be complete. We recommend contacting the local school district to confirm school assignments for this home.
Get a cash offer in 3 minutes
Find out how much your home could sell for in as little as 3 minutes with a no-obligation cash offer.
Estimated market value
$214,900
Get a cash offer in 3 minutes
Find out how much your home could sell for in as little as 3 minutes with a no-obligation cash offer.
Estimated market value
$214,900
- Missouri
- Warren County
- Wright City
- 63390
- 115 Fort Dodge Dr
Nearby cities
Nearby zip codes
Other Wright City Topics
