BACK ON MARKET!! NO FAULT OF THE SELLERS! This Cute Villa greets you with its charm, 2 bedroom villa, bedroom/office is in front w/bay window, Living room/dining area has vaulted ceiling open stairwell, step into the kitchen that has new White Shaker cabinet doors, New extra deep double bowl sink, dishwasher & refrigerator both newer, spacious pantry w/lighting, out back the deck is great to enjoy the spring days, & neighbors, Master Bedroom is cozy & spacious, w/lg walk-in closet has plenty of room for clothes & shoes, step into Master Bath w/walk in tub/shower & whirlpool jets, Master bath leads to main floor laundry for your convenience, that leads back to the main floor 1/2 bath to go down to the lower level the stair lift chair will take you to the basement w/ 1/2 bath & sleeping area you have 2 egress windows, family room, lg storage room. HVAC units are 8 yrs old; the complex association will take care of your yard
maintenance, snow removal. Access to Indian Lakes for fishing, NEW ROAD Assessment is paid by Seller.
Schedule your showing today! Duplicate Listing 25024084,
Closed
Listed by: Keller Williams Realty West • Christina M Southard • 314-497-7700
Bought with: Coldwell Banker Realty - Gundaker
Price Unknown
114 Fort Dodge Dr, Wright City, MO 63390
2beds
1,080sqft
Single Family Residence
Built in 2003
2,178 Square Feet Lot
$226,400 Zestimate®
$--/sqft
$1,749 Estimated rent
Home value
$226,400
$195,000 - $263,000
$1,749/mo
Zestimate® history
Owner options
List your home for rent
$1,749/mo
Rent Zestimate®
Find your next renter with Zillow Rental Manager. Plus, with online applications, you can quickly screen prospective tenants – for free.
$1,749/mo
Rent Zestimate®
Refinance and save
$235/mo
Est. payment
Refinancing to a lower rate could help reduce your monthly payments and save thousands over the life of the loan.
$235/mo
Est. payment
Explore your selling options
Work with a Zillow partner agent
Leverage their expertise and Zillow's premium Showcase listings to get your home seen by more buyers.
Get startedList with your own agent
Get your home in front of millions of buyers by listing it on Zillow.
Learn how to do itSell it yourself
Take full control of how buyers see your home on Zillow by listing For Sale by Owner (FSBO).
List your homeWhat's special
Lower levelLg storage roomMaster bedroomMaster bathBay windowFamily roomSpacious pantry
Zillow last checked:
Listing updated:
Listed by:
Christina M Southard 314-497-7700,
Keller Williams Realty West
Bought with:
Jessica M Carroll, 2021006499
Coldwell Banker Realty - Gundaker
Source: MARIS,MLS#: 25020428 Originating MLS: St. Louis Association of REALTORS
Originating MLS: St. Louis Association of REALTORSFacts & features
Interior
Bedrooms & bathrooms
- Bedrooms: 2
- Bathrooms: 3
- Full bathrooms: 1
- 1/2 bathrooms: 2
- Main level bathrooms: 2
- Main level bedrooms: 2
Primary bedroom
- Features: Floor Covering: Carpeting, Wall Covering: Some
- Level: Main
- Area: 150
- Dimensions: 15 x 10
Bedroom
- Features: Floor Covering: Carpeting, Wall Covering: Some
- Level: Main
- Area: 130
- Dimensions: 10 x 13
Primary bathroom
- Description: Master bath w/jacuzzi walk in tub/shower
- Features: Floor Covering: Vinyl
- Level: Main
Bathroom
- Features: Floor Covering: Vinyl
- Level: Main
Kitchen
- Features: Floor Covering: Laminate, Wall Covering: Some
- Level: Main
- Area: 90
- Dimensions: 10 x 9
Laundry
- Features: Wall Covering: None
- Level: Main
Living room
- Features: Floor Covering: Laminate, Wall Covering: None
- Level: Main
- Area: 260
- Dimensions: 13 x 20
Heating
- Electric
Cooling
- Central Air, Electric
Appliances
- Included: Dishwasher, Disposal, Microwave, Electric Range, Electric Oven, Water Softener, Electric Water Heater
- Laundry: Main Level
Features
- Dining/Living Room Combo, Open Floorplan, Vaulted Ceiling(s), Walk-In Closet(s), Pantry
- Flooring: Carpet
- Doors: Panel Door(s)
- Windows: Window Treatments, Bay Window(s), Tilt-In Windows
- Basement: Full,Partially Finished,Concrete
- Has fireplace: No
- Fireplace features: Recreation Room, None
Interior area
- Total structure area: 1,080
- Total interior livable area: 1,080 sqft
- Finished area above ground: 1,080
Property
Parking
- Total spaces: 1
- Parking features: Attached, Garage, Garage Door Opener, Off Street
- Attached garage spaces: 1
Features
- Levels: One
- Patio & porch: Deck, Covered
- Exterior features: Other
- Fencing: None
Lot
- Size: 2,178 Square Feet
- Dimensions: 28 x 81 x 28 x 82
- Features: Level
Details
- Parcel number: 0416.0200004.014.000
- Special conditions: Standard
Construction
Type & style
- Home type: SingleFamily
- Architectural style: Traditional,Ranch/2 story
- Property subtype: Single Family Residence
- Attached to another structure: Yes
Materials
- Vinyl Siding
- Foundation: Concrete Perimeter
- Roof: Architectural Shingle
Condition
- Year built: 2003
Utilities & green energy
- Sewer: Public Sewer
- Water: Public
- Utilities for property: Underground Utilities
Community & HOA
Community
- Features: Fishing, Lake, Sidewalks, Street Lights, Storm Sewer
- Subdivision: Villas At Spring Lake
HOA
- Has HOA: Yes
- Amenities included: Association Management, Common Ground
- Services included: Maintenance Grounds, Common Area Maintenance, Pest Control, Snow Removal, Trash
- HOA fee: $235 monthly
- HOA name: Villas at Spring Lake
Location
- Region: Wright City
Financial & listing details
- Tax assessed value: $106,130
- Annual tax amount: $1,247
- Date on market: 4/5/2025
- Cumulative days on market: 125 days
- Listing terms: Cash,Conventional,FHA,VA Loan
- Ownership: Private
- Road surface type: Concrete
Price history
| Date | Event | Price |
|---|---|---|
| 9/3/2025 | Sold | -- |
Source:  MARIS #25020428 Report a problem MARIS #25020428 Report a problem | ||
| 8/10/2025 | Pending sale | $235,000$218/sqft |
Source: MARIS #25020428 Report a problem | ||
| 7/20/2025 | Contingent | $235,000$218/sqft |
Source: MARIS #25020428 Report a problem | ||
| 6/12/2025 | Listed for sale | $235,000$218/sqft |
Source: MARIS #25020428 Report a problem | ||
| 6/4/2025 | Contingent | $235,000$218/sqft |
Source: MARIS #25020428 Report a problem | ||
| 4/5/2025 | Listed for sale | $235,000+104.3%$218/sqft |
Source: MARIS #25020428 Report a problem | ||
| 1/17/2020 | Sold | -- |
Source: Agent Provided Report a problem | ||
| 2/27/2017 | Sold | -- |
Source: MARIS #17003171 Report a problem | ||
| 2/2/2017 | Pending sale | $115,000$106/sqft |
Source: Meyer & Company Real Estate #17003171 Report a problem | ||
| 1/17/2017 | Listed for sale | $115,000$106/sqft |
Source: Meyer & Company Real Estate #17003171 Report a problem | ||
Public tax history
| Year | Property taxes | Tax assessment |
|---|---|---|
| 2025 | $1,436 +15.1% | $20,165 +13% |
| 2024 | $1,247 -0.4% | $17,844 |
| 2023 | $1,252 +7.6% | $17,844 +8% |
| 2022 | $1,163 | $16,522 |
| 2021 | -- | $16,522 |
| 2020 | -- | $16,522 |
| 2019 | -- | $16,522 |
| 2017 | -- | $16,522 |
| 2016 | -- | $16,522 |
| 2015 | -- | $16,522 -12.9% |
| 2011 | -- | $18,970 |
Find assessor info on the county website
Neighborhood: 63390
Nearby homes
- $--2 bd2 ba1.1k sqft115 Fort Dodge Dr, Wright City, MO 63390Sold
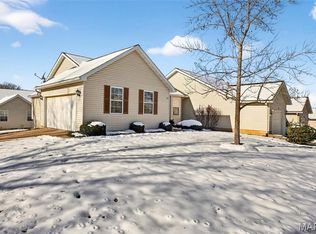
- $--2 bd2 ba1.1k sqft113 Fort Dodge Dr, Wright City, MO 63390Sold

- $210,9002 bd2 ba1.1k sqft112 Fort Dodge Dr, Wright City, MO 63390Off Market
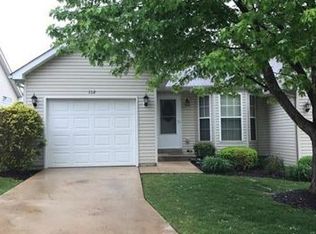
- $249,9002 bd3 ba1.5k sqft111 Fort Dodge Dr, Wright City, MO 63390For Sale

- $221,400-- bd2 ba1k sqft117 Fort Hancock Cir, Wright City, MO 63390Off Market
- $199,5002 bd2 ba1k sqft118 Fort Hancock Cir, Wright City, MO 63390Off Market
- $218,3002 bd2 ba1k sqft116 Fort Hancock Cir, Wright City, MO 63390Off Market
- $253,600-- bd2 ba1k sqft119 Fort Hancock Cir, Wright City, MO 63390Off Market
Nearby schools
GreatSchools rating
- 6/10Wright City West Elementary SchoolGrades: 2-4Distance: 0.5 mi
- 6/10Wright City Middle SchoolGrades: 5-8Distance: 0.6 mi
- 6/10Wright City High SchoolGrades: 9-12Distance: 1.4 mi
Schools provided by the listing agent
- Elementary: Wright City East/West
- Middle: Wright City Middle
- High: Wright City High
Source: MARIS. This data may not be complete. We recommend contacting the local school district to confirm school assignments for this home.
Get a cash offer in 3 minutes
Find out how much your home could sell for in as little as 3 minutes with a no-obligation cash offer.
Estimated market value
$226,400
Get a cash offer in 3 minutes
Find out how much your home could sell for in as little as 3 minutes with a no-obligation cash offer.
Estimated market value
$226,400
- Missouri
- Warren County
- Wright City
- 63390
- 114 Fort Dodge Dr
Nearby cities
Nearby zip codes
Other Wright City Topics
