Character and convenience with this move in ready Columbia cutie! Not too often do you find the whole package for well under $300k in one of Tennessee's most popular historic towns. Welcome to 113 Gardendale Drive! This 60s era brick ranch has natural light flooding in at every turn, yet has great trees creating privacy to enjoy your fenced in back yard. Fully equipped with a BRAND NEW natural gas HVAC to keep you cozy this winter. Notice the lovely original oak hardwood floors, all new paint, precious updated kitchen, built-ins, slate look flooring in the kitchen, new bathroom and a sunken den that opens to both the front and back yards. The water heater is a 2019 model and theres all new hardware throughout the home. With Downtown Columbia's historical square just right up the road and all the dining and shopping you could need less than 5 minutes away, you couldn't ask for a better spot to land.
Active
$269,999
113 Gardendale Dr, Columbia, TN 38401
3beds
1,375sqft
Single Family Residence, Residential
Built in 1965
10,454 Square Feet Lot
$-- Zestimate®
$196/sqft
$-- HOA
What's special
- 4 days
- 399
- 28
Likely to sell faster than
Zillow last checked:
Listing updated:
Listed by:
Jamie Scott 615-719-1303,
Nashville Realty Group 615-261-8116
Source: RealTracs MLS as distributed by MLS GRID,MLS#: 3637565
Facts & features
Interior
Bedrooms & bathrooms
- Bedrooms: 3
- Bathrooms: 1
- Full bathrooms: 1
- Main level bedrooms: 3
Bedroom 1
- Area: 120 Square Feet
- Dimensions: 12x10
Bedroom 2
- Area: 110 Square Feet
- Dimensions: 11x10
Bedroom 3
- Area: 110 Square Feet
- Dimensions: 11x10
Den
- Area: 234 Square Feet
- Dimensions: 18x13
Dining room
- Area: 72 Square Feet
- Dimensions: 8x9
Kitchen
- Area: 108 Square Feet
- Dimensions: 12x9
Living room
- Area: 196 Square Feet
- Dimensions: 14x14
Heating
- Central, Natural Gas
Cooling
- Central Air, Electric
Appliances
- Included: Oven, Electric Range, Dishwasher, Refrigerator
Features
- Flooring: Wood, Laminate, Tile
- Basement: Crawl Space
Interior area
- Total structure area: 1,375
- Total interior livable area: 1,375 sqft
- Finished area above ground: 1,375
Property
Parking
- Total spaces: 3
- Parking features: Asphalt
- Uncovered spaces: 3
Features
- Levels: One
- Stories: 1
- Fencing: Back Yard
Lot
- Size: 10,454 Square Feet
- Dimensions: 75 x 150 IRR
- Features: Level
- Topography: Level
Details
- Parcel number: 113F B 02100 000
- Special conditions: Standard
Construction
Type & style
- Home type: SingleFamily
- Architectural style: Ranch
- Property subtype: Single Family Residence, Residential
Materials
- Brick
- Roof: Shingle
Condition
- New construction: No
- Year built: 1965
Utilities & green energy
- Sewer: Public Sewer
- Water: Public
- Utilities for property: Electricity Available, Natural Gas Available, Water Available
Community & HOA
Community
- Subdivision: Graceland Acres Sec 3
HOA
- Has HOA: No
Location
- Region: Columbia
Financial & listing details
- Price per square foot: $196/sqft
- Tax assessed value: $195,800
- Annual tax amount: $1,339
- Date on market: 11/17/2026
- Electric utility on property: Yes
Estimated market value
Not available
Estimated sales range
Not available
Not available
Price history
| Date | Event | Price |
|---|---|---|
| 11/17/2026 | Listed for sale | $269,999+350%$196/sqft |
Source:  RealTracs MLS as distributed by MLS GRID #3637565 Report a problem | ||
| 5/18/2011 | Sold | $60,000+5.3%$44/sqft |
Source: Public Record Report a problem | ||
| 12/10/1993 | Sold | $57,000$41/sqft |
Source: Public Record Report a problem | ||
Public tax history
| Year | Property taxes | Tax assessment |
|---|---|---|
| 2025 | $1,339 | $48,950 |
| 2024 | $1,339 | $48,950 |
| 2023 | $1,339 | $48,950 |
| 2022 | $1,339 +61.7% | $48,950 +100.8% |
| 2021 | $828 | $24,375 |
| 2020 | $828 +51.9% | $24,375 |
| 2019 | $545 -34.1% | $24,375 |
| 2018 | $828 -1.7% | $24,375 +23.1% |
| 2017 | $842 | $19,800 |
| 2016 | $842 +4.7% | $19,800 |
| 2015 | $804 | $19,800 |
| 2014 | $804 | $19,800 |
| 2013 | -- | $19,800 -3.1% |
| 2012 | $824 +3.3% | $20,425 +0% |
| 2011 | $798 | $20,416 |
| 2010 | $798 | $20,416 |
| 2009 | -- | $20,416 -3.4% |
| 2008 | $820 +8.4% | $21,144 |
| 2007 | $757 +2.6% | $21,144 |
| 2006 | $738 +5.5% | $21,144 +17.3% |
| 2005 | $700 +4.3% | $18,031 |
| 2004 | $671 | $18,031 |
| 2002 | $671 | $18,031 |
| 2001 | -- | $18,031 -72.8% |
| 2000 | -- | $66,278 |
Find assessor info on the county website
Monthly payment
Est. payment
Payment breakdown
Explore the cost of this home by adjusting the details. Changes won't be saved.Climate risks
Neighborhood: 38401
Nearby schools
Schools provided by the listing agent
- Elementary: J. Brown Elementary
- Middle: Whitthorne Middle School
- High: Columbia Central High School
Source: RealTracs MLS as distributed by MLS GRID. This data may not be complete. We recommend contacting the local school district to confirm school assignments for this home.

Similar homes
- $--3 bd3 ba1.9k sqft1006 Oakdale Dr, Columbia, TN 38401Auction
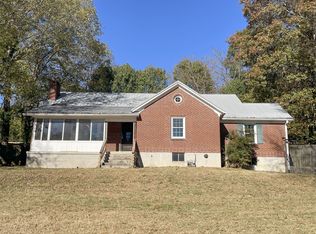
 MLS ID #3638151, Chandler Vaught. RealTracs MLS as distributed by MLS GRID
- $289,9003 bd1 ba1k sqft116 Gardendale Dr, Columbia, TN 38401For Sale
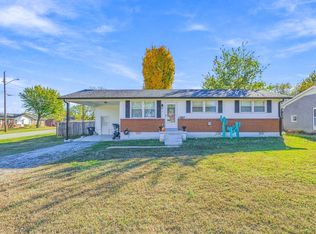 MLS ID #3635687, TAMMI N. MCCALL. RealTracs MLS as distributed by MLS GRID
- $--3 bd2 ba1.7k sqft514 E 7th St, Columbia, TN 38401Auction
 MLS ID #3637562, Michael Heath Curfman. RealTracs MLS as distributed by MLS GRID
- $269,9003 bd1 ba1.2k sqft1806 Wedgewood Dr, Columbia, TN 38401For Sale
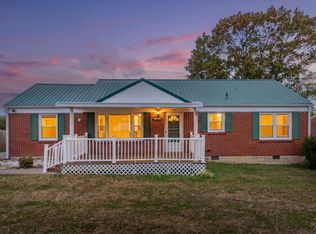 MLS ID #3630524, Nikki Hargrove. RealTracs MLS as distributed by MLS GRID
- $285,5003 bd2 ba1.2k sqft2916 Edge Park Ct, Columbia, TN 38401For SaleMLS ID #3499845, Tiffany S. Cope, Vice Pres., CRS. RealTracs MLS as distributed by MLS GRID
- $324,9003 bd2 ba1.5k sqft100 Blythe Cir, Columbia, TN 38401For SaleMLS ID #3633637, Bernie Gallerani. RealTracs MLS as distributed by MLS GRID
- $299,9004 bd2 ba1.3k sqft2306 Thomas Ave, Columbia, TN 38401For SaleMLS ID #3251883, Matthew Martin. RealTracs MLS as distributed by MLS GRID
- $279,9004 bd2 ba1.6k sqft1801 Scribner Ave, Columbia, TN 38401For SaleMLS ID #3610919, George Vrailas. RealTracs MLS as distributed by MLS GRID
- $259,0003 bd2 ba1.5k sqft329 W 14th St, Columbia, TN 38401For SaleMLS ID #3598944, Ryan Rakers. RealTracs MLS as distributed by MLS GRID
- $274,9903 bd3 ba1.4k sqft1489 Peaceful Valley Dr, Columbia, TN 38401New ConstructionMLS ID #3638557, Cameron McDonald. RealTracs MLS as distributed by MLS GRID
- $295,0003 bd2 ba1.2k sqft113 Gordon Ter, Columbia, TN 38401For SaleMLS ID #3635484, Jacquelyn Scott. RealTracs MLS as distributed by MLS GRID
- $249,0004 bd2 ba1.3k sqft432 Hickman St, Columbia, TN 38401For SaleMLS ID #3529092, Ralph Harvey. RealTracs MLS as distributed by MLS GRID
- $279,9002 bd1 ba1.2k sqft409 Rhum Dr, Columbia, TN 38401For SaleMLS ID #3621844, Andrew Earl. RealTracs MLS as distributed by MLS GRID
- $352,9993 bd3 ba1.6k sqft109 Ashwood Dr, Columbia, TN 38401For SaleMLS ID #3619733, Mak Kaylor. RealTracs MLS as distributed by MLS GRID
- $320,0003 bd2 ba1.2k sqft553 Winning Dr, Columbia, TN 38401For SaleMLS ID #3620801, Michelle Haggard. RealTracs MLS as distributed by MLS GRID
- $280,0003 bd2 ba1.2k sqft103 Betsy Ter, Columbia, TN 38401For SaleMLS ID #3514954, Gary Ashton. RealTracs MLS as distributed by MLS GRID
- $300,0003 bd2 ba1.1k sqft530 Winning Dr, Columbia, TN 38401For SaleMLS ID #3622145, Jacquelyn Scott. RealTracs MLS as distributed by MLS GRID
