Skip main navigation
Off market
  • Price Unknown

    113 Glenwood Ave, Saint Catharines, ON L2R 4C8

    4beds
    1,300sqft
    SingleFamily
    Built in ----
    -- sqft lot
    $-- Zestimate®
    C$--/sqft
    C$2,884 Estimated rent

    Home value

    Not available

    Estimated sales range

    Not available

    Not available

    Loading
    Loading...

    Owner options

    List your home for rent

    C$2,884/mo

    Rent Zestimate®

    Find your next renter with Zillow Rental Manager. Plus, with online applications, you can quickly screen prospective tenants – for free.

    Learn more

    C$2,884/mo

    Rent Zestimate®

    Refinance and save

    Refinancing to a lower rate could help reduce your monthly payments and save thousands over the life of the loan.

    See today's rates

    Explore your selling options

    Work with a Zillow partner agent

    Leverage their expertise and Zillow's premium Showcase listings to get your home seen by more buyers.

    Get started

    List with your own agent

    Get your home in front of millions of buyers by listing it on Zillow.

    Learn how to do it

    Sell it yourself

    Take full control of how buyers see your home on Zillow by listing For Sale by Owner (FSBO).

    List your home

    What's special

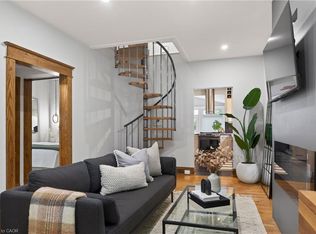
    A rare find in the heart of Old Glenridge just steps away from The fairways of the St. Catharines Golf and Country Club, and arguably the nicest neighborhood in town. This charming 1.5 storey character home is in immaculate condition, and features an inground swimming pool and a large detached garage. Located in a quiet area with mature trees, it's just a short walk to Burgoyne Woods, The Performing Arts Center, the newly built Old Glenridge School public park and winter ice rink, highway access, and some of finest restaurants and cafes in the downtown core. The main floor of the home has many features including a gracious living room with built-in shelving, wood beam ceiling, wood burning fireplace, and large bright windows on either end of the room offering plenty of natural light. A spacious dining room situated off of the kitchen, which features ample cabinetry, a double sink, tile flooring, a gas range stove, and French doors leading to a large wooden deck, overlooking the private backyard and inground pool. The second floor offers 3 bedrooms and a 4 piece bathroom with a soaker tub. The large master bedroom includes 2 walk in closets. The finished basement provides additional living space with an electric fireplace and sectional couch that will be included with the sale. Off of the family room there is a 3 piece bathroom, an additional bedroom, and a large storage/laundry room. Beautiful hardwood flooring throughout, 100 amp breakers, new central air conditioner (2019), and a nicely maintained exterior with well groomed gardens.

    This property is not currently displayed as for sale or rent on Zillow. This may be different from what's on other websites or public sources.
    Facts & features

    Interior

    Bedrooms & bathrooms
    • Bedrooms: 4
    • Bathrooms: 2
    • Full bathrooms: 2
    Features
    • Fireplace features: Wood, Living Room
    Interior area
    • Total interior livable area: 1,300 sqft

    Property

    Features
    • Pool features: Inground
    Details
    • Additional structures: Fence - Full

    Construction

    Type & style
    • Home type: SingleFamily
    • Architectural style: 2 Storey

    Utilities & green energy

    • Sewer: Sewer (Municipal)

    Community & HOA

    Location
    • Region: Saint Catharines

    Price history

    DateEventPrice
    2/3/2021Listed for saleC$599,900C$461/sqft
    Source: RE/MAX GARDEN CITY REALTY INC, BROKERAGE #40059196 Report a problem

    Public tax history

    Tax history is unavailable.

    Neighborhood: Glenridge

    Nearby schools

    GreatSchools rating
    Schools provided by the listing agent
    • Elementary: St. Peter's/Oakridge
    • High: Sir Winston/Dennis Morris

    Source: The MLS. This data may not be complete. We recommend contacting the local school district to confirm school assignments for this home.