Bring your vision and unlock the potential! This 3-bedroom, 2-bath ranch offers 1,536 square feet of finished living space and a fantastic opportunity for investors, rental property owners, or buyers looking to build equity through sweat equity. With solid bones and a functional layout, this home is ready for a fresh look and some aesthetic updates to make it shine. Whether you're looking to expand your investment portfolio or create a home tailored to your own style, the possibilities are worth exploring. Property is being sold as-is, presenting an opportunity to add value and make it your own!
Pending
Listed by: Homebound Realty LLC • Dominic J Franke • 314-320-5075
$114,900
113 Grether Ave, Saint Louis, MO 63135
3beds
1,536sqft
Single Family Residence
Built in 1956
6,250 Square Feet Lot
$-- Zestimate®
$75/sqft
$-- HOA
What's special
Functional layout
- 29 days
- 285
- 20
Zillow last checked:
Listing updated:
Listed by:
Dominic J Franke 314-320-5075,
Homebound Realty LLC,
Adam Hoff 636-466-4216,
Homebound Realty LLC
Source: MARIS,MLS#: 26063346 Originating MLS: St. Charles County Association of REALTORS
Facts & features
Interior
Bedrooms & bathrooms
- Bedrooms: 3
- Bathrooms: 2
- Full bathrooms: 2
- Main level bathrooms: 1
- Main level bedrooms: 3
Heating
- Forced Air, Natural Gas
Cooling
- Central Air, Electric
Features
- Basement: Finished
- Has fireplace: No
Interior area
- Total structure area: 1,536
- Total interior livable area: 1,536 sqft
- Finished area above ground: 936
- Finished area below ground: 600
Property
Features
- Levels: One
Lot
- Size: 6,250 Square Feet
- Features: Level
Details
- Parcel number: 10J241113
- Special conditions: Listing As Is
Construction
Type & style
- Home type: SingleFamily
- Architectural style: Ranch,Traditional
- Property subtype: Single Family Residence
Materials
- Vinyl Siding
Condition
- Year built: 1956
Utilities & green energy
- Electric: Ameren
- Sewer: Public Sewer
- Water: Public
- Utilities for property: Electricity Connected, Natural Gas Connected, Sewer Connected, Water Connected
Community & HOA
Community
- Subdivision: Burke City
HOA
- Has HOA: No
Location
- Region: Saint Louis
Financial & listing details
- Price per square foot: $75/sqft
- Tax assessed value: $109,900
- Annual tax amount: $1,346
- Date on market: 10/9/2026
- Cumulative days on market: 29 days
- Listing terms: Cash,Conventional
- Electric utility on property: Yes
Estimated market value
Not available
Estimated sales range
Not available
Not available
Price history
| Date | Event | Price |
|---|---|---|
| 10/21/2026 | Pending sale | $114,900$75/sqft |
Source:  MARIS #26063346 Report a problem | ||
| 10/9/2026 | Listed for sale | $114,900$75/sqft |
Source: MARIS #26063346 Report a problem | ||
| 5/15/2026 | Sold | -- |
Source: Public Record Report a problem | ||
| 6/19/2002 | Sold | -- |
Source: Public Record Report a problem | ||
Public tax history
| Year | Property taxes | Tax assessment |
|---|---|---|
| 2025 | $1,346 +24.5% | $20,880 +34.8% |
| 2024 | $1,081 -1.8% | $15,490 |
| 2023 | $1,101 +23.5% | $15,490 +40.9% |
| 2022 | $892 +0.5% | $10,990 |
| 2021 | $887 -11.8% | $10,990 -6% |
| 2020 | $1,006 +4% | $11,690 |
| 2019 | $967 | $11,690 +12.4% |
| 2018 | $967 | $10,400 |
| 2017 | $967 +1.6% | $10,400 -15% |
| 2016 | $951 -16.5% | $12,240 |
| 2015 | $1,139 | $12,240 -7.5% |
| 2014 | $1,139 -8.5% | $13,230 |
| 2013 | $1,245 | $13,230 |
| 2012 | -- | $13,230 |
| 2011 | -- | $13,230 -7.2% |
| 2010 | $1,147 +3.3% | $14,250 |
| 2009 | $1,110 -6.2% | $14,250 -12% |
| 2008 | $1,184 +29% | $16,190 |
| 2007 | $917 | $16,190 +41.4% |
| 2006 | $917 +0.1% | $11,450 |
| 2005 | $916 +19.4% | $11,450 +7.2% |
| 2003 | $767 +1.5% | $10,680 +11.6% |
| 2002 | $756 +24.5% | $9,570 |
| 2001 | $607 | $9,570 |
Find assessor info on the county website
Monthly payment
Est. payment
Payment breakdown
Explore the cost of this home by adjusting the details. Changes won't be saved.Climate risks
Neighborhood: 63135
Nearby schools
Schools provided by the listing agent
- Elementary: Walnut Grove Elem.
- Middle: Ferguson Middle
- High: Mccluer High
Source: MARIS. This data may not be complete. We recommend contacting the local school district to confirm school assignments for this home.


Similar homes
- $114,9004 bd2 ba1.2k sqft619 Millman Dr, Saint Louis, MO 63135For Sale
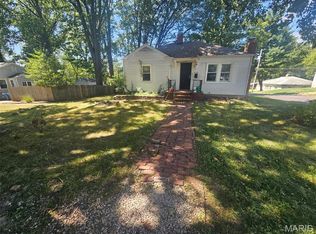
 MLS ID #26058119, Michelle E Woodland-Lidster, Mainstay Brokerage, LLC. MARIS
- $124,9003 bd1 ba1k sqft45 Reasor Dr, Saint Louis, MO 63135For Sale
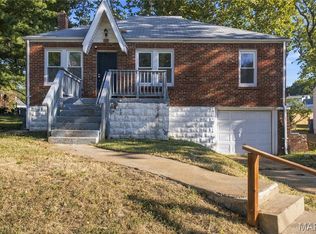 MLS ID #26063592, Destiny S Minor, EXP Realty, LLC. MARIS
- $102,5003 bd1 ba1k sqft310 Centre Ave, Saint Louis, MO 63135For Sale
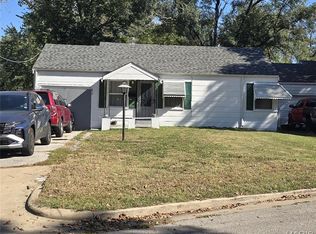 MLS ID #26067152, Phillip E Young, BHHS Select Properties. MARIS
- $--3 bd2 ba912 sqft545 Lynn Haven Ln, Hazelwood, MO 63042Auction
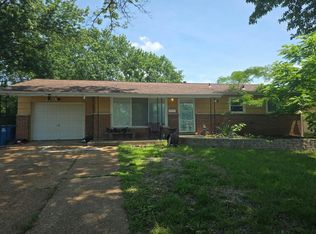 Auction.com 4
- $105,0002 bd2 ba875 sqft325 Royce Dr, Saint Louis, MO 63135For SaleMLS ID #26057146, Ebony C Bowden, Guru, REALTORS. MARIS
- $95,0002 bd1 ba796 sqft275 Williams Blvd, Saint Louis, MO 63135For SaleMLS ID #26037171, Shelby Hall, Elevate Realty, LLC. MARIS
- $125,0003 bd2 ba1.2k sqft10448 Halls Ferry Rd, Saint Louis, MO 63136For SaleMLS ID #26062357, Matt G Millslagle, Salient Realty Group, LLC. MARIS
- $169,9003 bd1 ba1.3k sqft216 S Hartnett Ave, Saint Louis, MO 63135For SaleMLS ID #26055759, Rebecca A Moore, Coldwell Banker Realty - Gundaker. MARIS
- $109,9002 bd1 ba816 sqft185 De Smet Dr, Florissant, MO 63031For SaleMLS ID #26030146, Miranda Hedrick, Gateway Real Estate. MARIS
- $99,9003 bd1 ba913 sqft4708 N Hills Ln, Saint Louis, MO 63121For SaleMLS ID #26069297, Lindia Robins, Evernest, LLC. MARIS
