Welcome to this beautifully renovated, move-in-ready home, completely renovated approximately 8 years ago with quality finishes and attention to detail throughout. Major updates include the roof, furnace, HVAC system, and hot water heater, all approximately 8 years old. The inviting living room features elegant accent wall moldings, while the formal dining room is enhanced by custom moldings and a tray ceiling. The gorgeous kitchen is the heart of the home, featuring stainless steel appliances, stylish finishes, and plenty of space for everyday living and entertaining. A convenient half bath completes the first floor. Upstairs, the spacious primary suite offers a private retreat with a luxurious shower and walk-in closet. Two additional bedrooms and a full bathroom complete the second floor. The full finished basement provides flexible additional living space to grow with you as your needs change—perfect for a recreation room, home office, gym, playroom, or entertaining. An oversized storage area offers plenty of room to stay organized. Outside, enjoy a beautifully landscaped, fenced-in yard with a great patio, ideal for outdoor dining, entertaining, pets, or play. Great location close to schools, downtown, shopping, dining, parks, and NYC transportation with both bus and train options nearby. Beautifully updated inside and out, this exceptional home offers style, space, storage, versatility, updated major systems, and an ideal location. Just unpack and enjoy!
Under contract
$759,999
113 Grove Street, Waldwick, NJ 07463
3beds
--sqft
Single Family Residence
Built in ----
-- sqft lot
$-- Zestimate®
$--/sqft
$-- HOA
What's special
Gorgeous kitchenFull finished basementTray ceilingPrivate retreatCustom moldingsElegant accent wall moldingsLuxurious shower
- 37 days
- 1,011
- 86
Likely to sell faster than
Zillow last checked:
Listing updated:
Listed by:
Mary Beth Lane Nappi 201-693-7841,
Terrie O'Connor Realtors-Hasbrouck Heights
Source: NJMLS,MLS#: 26030129
Facts & features
Interior
Bedrooms & bathrooms
- Bedrooms: 3
- Bathrooms: 3
- Full bathrooms: 2
- 1/2 bathrooms: 1
Heating
- Electric, Natural Gas, Forced Air
Cooling
- Central Air, Ductless
Features
- Flooring: Hardwood
- Basement: Finished
- Has fireplace: No
- Fireplace features: None
Property
Parking
- Total spaces: 3
- Details: None
Features
- Pool features: None
- View description: None
- Waterfront features: None
Lot
- Features: Corner Lot
Details
- Parcel number: 6400050000000045
Construction
Type & style
- Home type: SingleFamily
- Property subtype: Single Family Residence
Materials
- Clapboard
Community & HOA
Community
- Features: Close/Parks, Close/School, Close/Shopg, Close/Trans, Close/Wrshp
Location
- Region: Waldwick
Financial & listing details
- Tax assessed value: $598,500
- Annual tax amount: $13,735
- Date on market: 9/15/2026
- Listing agreement: Exclusive Right To Sell
- Ownership: Private
Estimated market value
Not available
Estimated sales range
Not available
Not available
Price history
| Date | Event | Price |
|---|---|---|
| 9/30/2026 | Pending sale | $759,999 |
Source:  NJMLS #26030129 Report a problem | ||
| 9/15/2026 | Listed for sale | $759,999+35.2% |
Source: NJMLS #26030129 Report a problem | ||
| 7/28/2018 | Sold | $562,000+2.4% |
Source:  GSMLS #3465529 Report a problem | ||
| 7/12/2018 | Pending sale | $549,000 |
Source: LIBERTY 100 REALTY #3465529 Report a problem | ||
| 4/27/2018 | Listed for sale | $549,000+89.3% |
Source: Liberty 100 Realty #1816184 Report a problem | ||
| 2/28/2018 | Sold | $290,000 |
Source: Public Record Report a problem | ||
Public tax history
| Year | Property taxes | Tax assessment |
|---|---|---|
| 2026 | $13,736 +3.7% | $598,500 |
| 2025 | $13,251 | $598,500 |
| 2024 | $13,251 -9% | $598,500 +19.6% |
| 2023 | $14,555 +2.1% | $500,500 |
| 2022 | $14,254 +1.9% | $500,500 |
| 2021 | $13,984 +1% | $500,500 |
| 2020 | $13,844 +32.5% | $500,500 |
| 2019 | $10,447 | $500,500 +28.2% |
| 2018 | $10,447 +2.8% | $390,500 |
| 2017 | $10,161 +1.2% | $390,500 |
| 2016 | $10,044 +2.5% | $390,500 |
| 2015 | $9,802 +2.3% | $390,500 |
| 2014 | $9,583 +3.1% | $390,500 |
| 2013 | $9,298 | $390,500 |
| 2012 | $9,298 +2.4% | $390,500 |
| 2011 | $9,079 +4.4% | $390,500 |
| 2010 | $8,700 +3.2% | $390,500 |
| 2009 | $8,427 | $390,500 |
| 2007 | -- | $390,500 |
| 2006 | -- | $390,500 |
| 2005 | -- | $390,500 +96.3% |
| 2004 | -- | $198,900 |
| 2003 | -- | $198,900 |
| 2002 | -- | $198,900 |
| 2001 | -- | $198,900 |
Find assessor info on the county website
Monthly payment
Est. payment
Payment breakdown
Explore the cost of this home by adjusting the details. Changes won't be saved.Climate risks
Neighborhood: 07463
Nearby schools
Schools provided by the listing agent
- Elementary: Julia A Traphagen
- Middle: WMS
- High: WHS
Source: NJMLS. This data may not be complete. We recommend contacting the local school district to confirm school assignments for this home.


Similar homes
- $778,0004 bd3 ba-- sqft102 Large Avenue, Hillsdale, NJ 07642For Sale

 MLS ID #26038962, Kirollos Nasralah, EXP Realty, LLC. NJMLS
- $775,0003 bd2 ba-- sqft12-09 Ellis Avenue, Fair Lawn, NJ 07410For Sale
 MLS ID #26039448, Alex Horton, Coldwell Banker, Ridgewood. NJMLS
- $795,0003 bd3 ba-- sqft1555 Ratzer Rd, Wayne Twp., NJ 07470For Sale
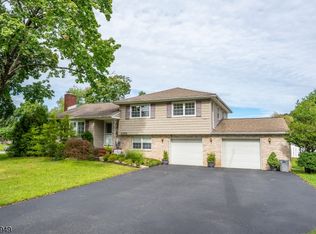 MLS ID #4055563, Ronnie Glomb, Your Town Realty. GSMLS
- $790,0003 bd3 ba2k sqft64 Grove St, Oakland Boro, NJ 07436For Sale
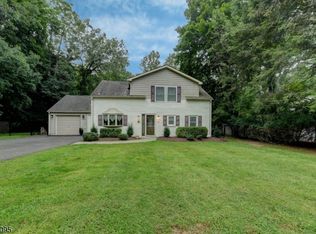 MLS ID #4053119, Anthony Cheff, C-21 Crest Real Estate, Inc.. GSMLS
- $720,0003 bd2 ba-- sqft119 Sherwood Avenue, Mahwah, NJ 07430For SaleMLS ID #26039942, Ryan Sunden, Your Home Sold Guaranteed Realty-The Sunden Group. NJMLS
- $699,0003 bd3 ba-- sqft38 Serafin Place, Glen Rock, NJ 07452For SaleMLS ID #26038976, Ani Messikian, Compass New Jersey, LLC-Ridgewood. NJMLS
- $759,0003 bd3 ba-- sqft374 Leonard Drive, New Milford, NJ 07646For SaleMLS ID #26037112, Mary Ellen O'Connell, Terrie O'Connor Realtors-Wyckoff. NJMLS
- $789,0003 bd2 ba-- sqft57 Otoole Street, Westwood, NJ 07675For SaleMLS ID #26038147, Andrew Gangi, Keller Williams Valley Realty. NJMLS
- $799,9954 bd2 ba-- sqft84 Belvidere Road, Glen Rock, NJ 07452For SaleMLS ID #26034826, Bianca Kim, The Agency One Rock-Fort Lee. NJMLS
- $749,0003 bd3 ba-- sqft191 Yorktowne Court #191B, Twp of Washington, NJ 07676For SaleMLS ID #26033687, Rod Lopez, Compass New Jersey, LLC-Ridgewood. NJMLS
- $779,9993 bd2 ba-- sqft813 Ridgewood Avenue, Oradell, NJ 07649For SaleMLS ID #26033262, Kelly Weber, Keller Williams Valley Realty. NJMLS
- $799,0004 bd2 ba-- sqft160 Packard Avenue, Wyckoff, NJ 07481For SaleMLS ID #26028496, Alec Ingenito, EXP Realty, LLC. NJMLS
- $874,0003 bd3 ba-- sqft152 Hill Street, Midland Park, NJ 07432For SaleMLS ID #26036135, Jane Woods, Coldwell Banker, Ridgewood. NJMLS
