Rare North Valley opportunity on a fully walled and fenced half-acre with no HOA! This property is designed for buyers who need space, whether for RVs, trailers, extra vehicles, equipment, hobbies or simply room to spread out.The outdoor improvements are the real standout! A detached 1,150 sq. ft. heated garage/workshop is equipped with air lines and offers excellent space for vehicles, tools, projects, storage or a dedicated work area. RV parking is already set up with full hookups, including electricity, water, sewer and a dump connection, making it easy to accommodate recreational vehicles right on the property.A newer three-stall metal barn with electricity and a separate tack room adds another layer of functionality, while backyard access, established grass, a pond and s open space give options for animals, gardening and storage.The 2012 manufactured home sits on a permanent foundation with a stucco exterior and offers approximately 1,895 sq. ft, four bedrooms, two bathrooms and two living areas. Interior features include vinyl flooring, refrigerated air, a fireplace and tankless water heater. The spacious primary suite includes a garden tub and separate shower, and the property also benefits from a newer sewer line.With its North Valley location, no HOA, full RV hookups, substantial heated workshop, barn and usable half-acre lot, this property offers so much opportunity.
For sale
$419,900
113 Hacienda Rd NW, Albuquerque, NM 87114
4beds
1,895sqft
Manufactured Home, Single Family Residence
Built in 2012
0.5 Acres Lot
$411,100 Zestimate®
$222/sqft
$-- HOA
What's special
Vinyl flooringEstablished grassStucco exteriorBackyard accessFour bedroomsTwo bathroomsTankless water heater
- 25 days
- 1,258
- 135
Zillow last checked:
Listing updated:
Listed by:
Leanna L Chavez 505-507-4898,
EXP Realty LLC 505-554-3873
Source: SWMLS,MLS#: 1111636
Facts & features
Interior
Bedrooms & bathrooms
- Bedrooms: 4
- Bathrooms: 2
- Full bathrooms: 2
Primary bedroom
- Level: Main
- Area: 192.5
- Dimensions: 15.4 x 12.5
Bedroom 2
- Level: Main
- Area: 108.9
- Dimensions: 12.1 x 9
Bedroom 3
- Level: Main
- Area: 115.57
- Dimensions: 9.1 x 12.7
Bedroom 4
- Level: Main
- Area: 128.27
- Dimensions: 10.1 x 12.7
Family room
- Level: Main
- Area: 191.77
- Dimensions: 15.1 x 12.7
Kitchen
- Level: Main
- Area: 248.92
- Dimensions: 19.6 x 12.7
Living room
- Level: Main
- Area: 312.34
- Dimensions: 19.4 x 16.1
Heating
- Central, Forced Air
Cooling
- Refrigerated
Appliances
- Included: Dryer, Dishwasher, Free-Standing Gas Range, Refrigerator, Washer
- Laundry: Electric Dryer Hookup
Features
- Breakfast Area, Dual Sinks, Great Room, Garden Tub/Roman Tub, High Ceilings, Home Office, Multiple Living Areas, Main Level Primary, Separate Shower, Cable TV, Walk-In Closet(s)
- Flooring: Carpet, Vinyl
- Windows: Single Pane
- Has basement: No
- Number of fireplaces: 1
- Fireplace features: Wood Burning
Interior area
- Total structure area: 1,895
- Total interior livable area: 1,895 sqft
Property
Parking
- Total spaces: 3
- Parking features: Detached, Garage, Oversized, Workshop in Garage, RV Access/Parking
- Garage spaces: 3
Features
- Levels: One
- Stories: 1
- Exterior features: Privacy Wall, Private Yard
- Fencing: Gate
Lot
- Size: 0.5 Acres
- Features: Lawn, Landscaped, Sprinklers Partial, Few Trees
Details
- Additional structures: Barn(s), Garage(s), Stable(s), Storage
- Parcel number: 101506450304840406
- Zoning description: R-1
- Horses can be raised: Yes
Construction
Type & style
- Home type: MobileManufactured
- Property subtype: Manufactured Home, Single Family Residence
Materials
- Stucco
- Foundation: Pillar/Post/Pier
- Roof: Composition,Shingle
Condition
- Resale
- New construction: No
- Year built: 2012
Details
- Builder model: CAVCO
- Builder name: Cavco
Utilities & green energy
- Sewer: Public Sewer
- Water: Public
- Utilities for property: Electricity Connected, Natural Gas Connected, Sewer Connected, Water Connected
Green energy
- Energy generation: None
Community & HOA
Community
- Security: Security Gate
- Subdivision: Hacienda Del Norte Subd
Location
- Region: Albuquerque
Financial & listing details
- Price per square foot: $222/sqft
- Tax assessed value: $67,800
- Annual tax amount: $957
- Date on market: 9/28/2026
- Listing terms: Cash,Conventional,FHA,VA Loan
- Road surface type: Paved
Estimated market value
$411,100
$391,000 - $432,000
Not available
Price history
| Date | Event | Price |
|---|---|---|
| 9/28/2026 | Listed for sale | $419,900$222/sqft |
Source:  SWMLS #1111636 Report a problem | ||
Public tax history
| Year | Property taxes | Tax assessment |
|---|---|---|
| 2025 | $958 -2.8% | $22,597 |
| 2024 | $986 -0.4% | $22,597 |
| 2023 | $990 +104.7% | $22,597 |
| 2022 | $483 -0.3% | $22,597 -0.3% |
| 2021 | $485 -50.1% | $22,664 -0.1% |
| 2020 | $971 | $22,697 -0.3% |
| 2019 | -- | $22,764 |
| 2018 | $855 -12.4% | $22,764 -0.1% |
| 2017 | $976 +12.2% | $22,797 +10.5% |
| 2016 | $870 -95.8% | $20,631 |
| 2015 | $20,631 +2340.5% | $20,631 |
| 2014 | $845 | $20,631 |
Find assessor info on the county website
Monthly payment
Climate risks
Neighborhood: North Valley
Nearby schools
Schools provided by the listing agent
- Elementary: Los Ranchos
- Middle: Taylor
- High: Valley
Source: SWMLS. This data may not be complete. We recommend contacting the local school district to confirm school assignments for this home.
Similar homes
- $--3 bd2 ba1.7k sqft619 Calle Del Pajarito NW, Los Ranchos De Albuquerque, NM 87114Auction
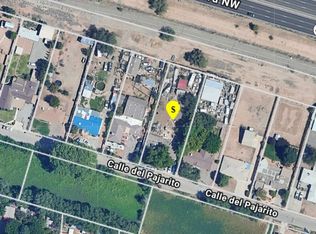 ServiceLink Auction
- $449,0003 bd2 ba1.6k sqft504 Brianna Loop NE, Albuquerque, NM 87113For Sale
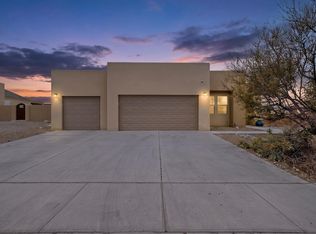 MLS ID #1112774, Joseph La Mendola, Realty One of New Mexico. SWMLS
- $480,0004 bd3 ba2.1k sqft407 C De Baca Ln NW, Albuquerque, NM 87114For Sale
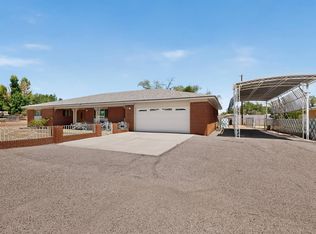 MLS ID #1108344, Francesca Rodriguez, Simply Real Estate. SWMLS
- $385,0003 bd2 ba1.7k sqft10319 Arroyo Crest Dr NW, Albuquerque, NM 87114For Sale
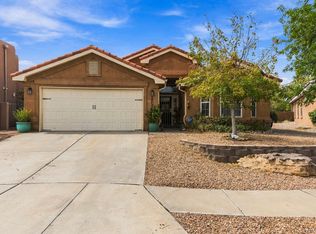 MLS ID #1112865, Tarah Marie Sierra, Coldwell Banker Legacy. SWMLS
