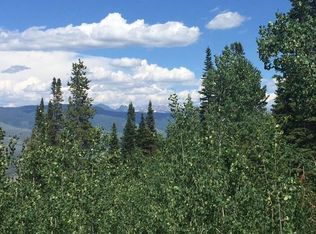
Sweeping Gore Range and Cordillera Golf Course views set the stage for this exceptional 6,169 sq ft mountain estate -- and from the moment you step inside, those vistas become the defining feature of every room. The floor plan is as thoughtful as it is livable. A three-car garage flows into a generous mudroom, opening to an effortless open-concept kitchen, living, and dining area anchored by a sun-filled breakfast nook -- all oriented to capture the dramatic eastern mountain panorama. Five fireplaces punctuate the home with warmth and character throughout both levels. Single-floor living centers on a gracious primary suite paired with a dedicated office in the same wing. Five additional bedrooms offer remarkable flexibility: two generous guest suites, two secondary bedrooms, and a sixth bedroom equally suited as a gym or private office. Two laundry rooms, one per level bring quietly appreciated everyday convenience. Timeless craftsmanship defines the finishes: antique reclaimed hardwood floors, radiant in-floor heat, and establish a warm, refined baseline, while a climate-controlled wine cellar, natural landscaped water feature, and expansive elevated balcony extend the living experience well beyond four walls. A brand-new fire-retardant roof provide lasting peace of mind. Completed in 2006 and immaculately maintained, this is a rare estate that delivers on both substance and beauty -a short panoramic drive from the world-class ski terrain of Vail and Beaver Creek.
Pending
Price cut: $395K (8/20)
$5,100,000
113 Kimberwick Way, Edwards, CO 81632
5beds
6,169sqft
Single Family Residence
Built in 2006
4,356 Square Feet Lot
$4,761,000 Zestimate®
$827/sqft
$313/mo HOA
What's special
Five fireplacesAntique reclaimed hardwood floorsBrand-new fire-retardant roofRadiant in-floor heatGenerous mudroomGracious primary suiteTwo generous guest suites
- 99 days
- 409
- 12
Zillow last checked:
Listing updated:
Listed by:
Anna Menz 970.471.3525,
LIV Sotheby's Int. Realty-Vail Mountain Haus
Source: VMLS,MLS#: 1014566
Facts & features
Interior
Bedrooms & bathrooms
- Bedrooms: 5
- Bathrooms: 7
- Full bathrooms: 5
- 3/4 bathrooms: 1
- 1/2 bathrooms: 1
Heating
- Forced Air, Radiant Floor
Cooling
- Ceiling Fan(s)
Appliances
- Included: Gas Dryer, Built-In Gas Oven, Dishwasher, Disposal, Microwave, Range, Refrigerator, Tankless Water Heater
- Laundry: Gas Dryer Hookup, Washer Hookup, See Remarks
Features
- Vaulted Ceiling(s)
- Flooring: Carpet, Tile, Wood
- Windows: ENERGY STAR Qualified Windows
- Basement: Finished
- Has fireplace: Yes
- Fireplace features: Gas
Interior area
- Total structure area: 6,169
- Total interior livable area: 6,169 sqft
Property
Parking
- Total spaces: 3
- Parking features: Above Ground, Garage, Heated Garage, Surface
- Attached garage spaces: 3
Features
- Levels: Two
- Entry location: Ground Level
- Patio & porch: Deck, Patio
- Has spa: Yes
- Spa features: Bath, Spa/Hot Tub
- Has view: Yes
- View description: Golf Course, Mountain(s), See Remarks
- Waterfront features: See Remarks
Lot
- Size: 4,356 Square Feet
- Features: Golf Course, Native Plants, Landscaped
Details
- Parcel number: 210715208010
- Zoning: SFR
- Special conditions: Standard
Construction
Type & style
- Home type: SingleFamily
- Property subtype: Single Family Residence
Materials
- Frame, Log, Stone, Wood Siding
- Foundation: Poured in Place
- Roof: Synthetic
Condition
- Year built: 2006
Utilities & green energy
- Utilities for property: Cable Available, Electricity Available, Natural Gas Available, Phone Available, Satellite, Sewer Connected, Snow Removal
Community & HOA
Community
- Features: Clubhouse, Cross Country Trail(s), Fishing, Fitness Center, Golf, Pool, Tennis Court(s), Trail(s), Pickleball Courts
- Subdivision: Cordillera Sub Fil 37
HOA
- Has HOA: Yes
- HOA fee: $3,750 annually
Location
- Region: Edwards
Financial & listing details
- Price per square foot: $827/sqft
- Tax assessed value: $9,000
- Annual tax amount: $21,578
- Date on market: 6/30/2026
- Cumulative days on market: 99 days
- Listing terms: Cash
- Electric utility on property: Yes
- Road surface type: All Year
Estimated market value
$4,761,000
$4.52M - $5.00M
Not available
Price history
| Date | Event | Price |
|---|---|---|
| 9/29/2026 | Pending sale | $5,100,000$827/sqft |
Source:  VMLS #1014566 Report a problem VMLS #1014566 Report a problem | ||
| 8/20/2026 | Price change | $5,100,000-7.2%$827/sqft |
Source: VMLS #1014566 Report a problem | ||
| 6/30/2026 | Listed for sale | $5,495,000+67.3%$891/sqft |
Source: VMLS #1014566 Report a problem | ||
| 4/20/2021 | Sold | $3,285,000+1.1%$533/sqft |
Source: VMLS #1001358 Report a problem | ||
| 3/5/2021 | Pending sale | $3,250,000$527/sqft |
Source: VMLS #1001358 Report a problem | ||
| 10/8/2020 | Listed for sale | $3,250,000-15.8%$527/sqft |
Source: Slifer Smith & Frampton/Cordil #1001358 Report a problem | ||
| 7/18/2007 | Sold | $3,860,000+877.2%$626/sqft |
Source: VMLS #132335 Report a problem | ||
| 6/2/2005 | Sold | $395,000+33.9%$64/sqft |
Source: Public Record Report a problem | ||
| 7/1/2003 | Sold | $295,000$48/sqft |
Source: VMLS #150680 Report a problem | ||
Public tax history
| Year | Property taxes | Tax assessment |
|---|---|---|
| 2025 | $51 +12.4% | $560 +3.7% |
| 2024 | $45 +56.1% | $540 |
| 2023 | $29 -24.9% | $540 +92.9% |
| 2022 | $39 | $280 -3.4% |
| 2021 | -- | $290 |
| 2020 | $42 +0.3% | $290 |
| 2019 | $42 | $290 -6.5% |
| 2018 | $42 -8.4% | $310 |
| 2017 | $46 +6.1% | $310 +6.9% |
| 2016 | $43 +6.8% | $290 |
| 2015 | $40 +34.6% | $290 +45% |
| 2014 | $30 | $200 |
| 2013 | -- | $200 -20% |
| 2012 | -- | $250 |
| 2011 | -- | $250 -44.4% |
| 2010 | -- | $450 |
| 2009 | -- | $450 -70% |
| 2008 | -- | $1,500 |
Find assessor info on the county website
Monthly payment
Est. payment
Payment breakdown
Explore the cost of this home by adjusting the details. Changes won't be saved.Climate risks
Neighborhood: 81632

Similar homes
- $4,900,0005 bd7 ba5.5k sqft114 Martingale Ln, Edwards, CO 81632For Sale
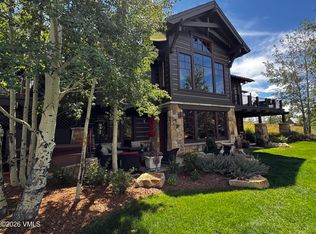 MLS ID #1015004, Jeffrey Cloonan, Berkshire Hathaway - Beaver Creek Lodge. VMLS
 - $4,950,0005 bd6 ba5.8k sqft368 Elk Woods Rd, Edwards, CO 81632For Sale
 MLS ID #1014907, Corey Lamothe, LIV Sotheby's Int. Realty- Vail Bridge Street. VMLS
 - $5,295,0006 bd6 ba4.8k sqft96 Pikes Way, Edwards, CO 81632For Sale
 MLS ID #1014627, Kathleen Haas, Colorado Realty 4 Less, LLC. VMLS
 - $4,395,0005 bd6 ba5.9k sqft1187 Gore Trl, Edwards, CO 81632For Sale
 MLS ID #1013360, Lindsay Cosby, Slifer Smith & Frampton- Bachelor Gulch. VMLS
