NEW CONSTRUCTION! Skip the headaches, updates, and hidden maintenance costs of older resale homes. Welcome to 113 Landon Way-- a light-filled, open-concept layout crafted for effortless living and seamless entertaining. An inviting foyer flows directly into a spacious central dining area and a grand living room framed by striking architectural design. The heart of the home features a well-appointed kitchen complete with a massive walk-in pantry and direct line-of-sight across the primary gathering spaces. Positioned for maximum privacy, the primary suite acts as a tranquil retreat with its own dedicated bath and an impressively sized walk-in closet. A separate bedroom wing houses two additional spacious bedrooms alongside a full guest bath, while a dedicated laundry room and thoughtful storage options throughout make daily living a breeze.
For sale
$279,900
113 Landon Way, El Paso, TX 79907
3beds
1,620sqft
Single Family Residence
Built in 2026
6,098 Square Feet Lot
$279,500 Zestimate®
$173/sqft
$-- HOA
What's special
Inviting foyerImpressively sized walk-in closetFull guest bathTwo additional spacious bedroomsDedicated laundry roomSpacious central dining areaSeparate bedroom wing
- 47 days
- 187
- 33
Zillow last checked:
Listing updated:
Listed by:
Roxanna Andazola 7329838 915-497-1428,
NextHome Realty Solutions BCS
Source: GEPAR,MLS#: 951363
Facts & features
Interior
Bedrooms & bathrooms
- Bedrooms: 3
- Bathrooms: 2
- Full bathrooms: 2
Heating
- Natural Gas
Cooling
- Ceiling Fan(s), Central Air
Appliances
- Included: Dishwasher, Gas Water Heater, Microwave, Range Hood
- Laundry: Electric Dryer Hookup, Washer Hookup
Features
- Double Vanity, Ceiling Fan(s), Entrance Foyer, Kitchen Island, MB Shower/Tub, Pantry, Walk-In Closet(s)
- Flooring: Tile, Carpet
- Windows: Blinds
- Has fireplace: No
Interior area
- Total structure area: 1,620
- Total interior livable area: 1,620 sqft
Video & virtual tour
Property
Parking
- Total spaces: 2
- Parking features: Garage - Attached
- Attached garage spaces: 2
Features
- Patio & porch: Covered
- Exterior features: Back Yard Access
- Pool features: None
- Fencing: Fenced,Back Yard
Lot
- Size: 6,098 Square Feet
- Features: Standard Lot
Details
- Additional structures: None
- Parcel number: P609999000B7900
- Zoning: R4
- Special conditions: None
Construction
Type & style
- Home type: SingleFamily
- Architectural style: 1 Story
- Property subtype: Single Family Residence
Materials
- Stone, Stucco
- Roof: Composition
Condition
- Year built: 2026
Details
- Builder name: Sc Construction
Utilities & green energy
- Water: City
Community & HOA
Community
- Subdivision: Patterson
HOA
- Has HOA: No
- Amenities included: None
- Services included: None
Location
- Region: El Paso
Financial & listing details
- Price per square foot: $173/sqft
- Tax assessed value: $258,052
- Annual tax amount: $350
- Date on market: 10/20/2026
- Cumulative days on market: 39 days
- Listing terms: 1031 Exchange,Cash,Conventional,FHA,TX Veteran,VA Loan
Estimated market value
$279,500
$266,000 - $293,000
$1,999/mo
Price history
| Date | Event | Price |
|---|---|---|
| 10/20/2026 | Listed for sale | $279,900$173/sqft |
Source:  GEPAR #951363 Report a problem | ||
| 10/10/2026 | Pending sale | $279,900$173/sqft |
Source: GEPAR #951363 Report a problem | ||
| 9/17/2026 | Listed for sale | $279,900+0.3%$173/sqft |
Source: GEPAR #951363 Report a problem | ||
| 7/19/2026 | Listing removed | -- |
Source: Owner Report a problem | ||
| 4/20/2026 | Listed for sale | $279,000$172/sqft |
Source: Owner Report a problem | ||
Public tax history
| Year | Property taxes | Tax assessment |
|---|---|---|
| 2026 | -- | $240,489 +1750.2% |
| 2025 | $359 +20.7% | $12,998 +20% |
| 2024 | $298 -5.6% | $10,832 |
| 2023 | $315 -6.3% | $10,832 |
| 2022 | $336 -5.8% | $10,832 |
| 2021 | $357 +1.4% | $10,832 |
| 2020 | $352 +2.9% | $10,832 |
| 2019 | $342 +0.6% | $10,832 |
| 2018 | $340 +0.9% | $10,832 |
| 2017 | $337 +1.7% | $10,832 |
| 2016 | $331 +6.8% | $10,832 |
| 2015 | $310 | $10,832 |
| 2014 | $310 | $10,832 |
| 2013 | -- | $10,832 |
| 2012 | -- | $10,832 |
| 2011 | -- | $10,832 |
| 2010 | -- | $10,832 |
| 2009 | -- | $10,832 |
| 2008 | -- | -- |
| 2007 | -- | -- |
| 2006 | -- | -- |
| 2005 | -- | -- |
| 2004 | -- | -- |
| 2003 | -- | -- |
| 2002 | -- | -- |
| 2001 | -- | -- |
| 2000 | -- | -- |
Find assessor info on the county website
Monthly payment
Est. payment
Payment breakdown
Explore the cost of this home by adjusting the details. Changes won't be saved.Climate risks
Neighborhood: Save the Valley 21
Nearby schools
Schools provided by the listing agent
- Elementary: Thomasmnr
- Middle: Ysleta
- High: Ysleta
Source: GEPAR. This data may not be complete. We recommend contacting the local school district to confirm school assignments for this home.
Similar homes
- $259,9994 bd3 ba1.6k sqft1089 Summer Rain St, El Paso, TX 79928For Sale

 MLS ID #953643, Derek G. Dalition, Keller Williams Realty. GEPAR
- $294,0003 bd2 ba1.6k sqft13131 Emerald Isle St, El Paso, TX 79928For Sale
 MLS ID #938433, Christine Kemp, ClearView Realty. GEPAR
- $309,9504 bd3 ba1.9k sqft991 Hull St, El Paso, TX 79928For Sale
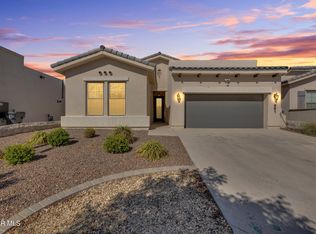 MLS ID #952789, Daniel Valles, Dansman, LLC. GEPAR
- $274,9993 bd2 ba1.5k sqft220 Anglesy Pl, El Paso, TX 79928For Sale
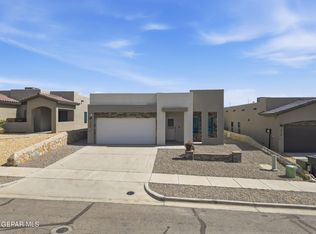 MLS ID #938704, Yamile H Castaneda, Home Pros Real Estate Group. GEPAR
- $305,0003 bd2 ba1.8k sqft13106 Salterton Ave, El Paso, TX 79928For SaleMLS ID #951307, Carlos J Chavez, Home Pros Real Estate Group. GEPAR
- $309,9994 bd3 ba2.3k sqft12657 Azulito St, El Paso, TX 79928For SaleMLS ID #951798, Myrna Rayon, Home Pros Real Estate Group. GEPAR
- $274,9993 bd2 ba1.5k sqft4056 Desert Nomad Dr, El Paso, TX 79938For SaleMLS ID #948908, Alicia Anne Ventura, Bliss Home Realty & Relocation Group . GEPAR
- $289,9994 bd3 ba2k sqft771 Lemington St, El Paso, TX 79928For SaleMLS ID #948008, Derek G. Dalition, Keller Williams Realty. GEPAR
- $270,0004 bd3 ba1.6k sqft13804 Sky Harbor Ave, El Paso, TX 79928For SaleMLS ID #946981, Jese Gonzalez, Keller Williams Realty. GEPAR
- $289,0004 bd3 ba2k sqft12263 Tierra Loma Rd, El Paso, TX 79938For SaleMLS ID #947029, Ana Cristina Rodriguez, Realty One Group Mendez Burk. GEPAR
- $320,0003 bd2 ba1.8k sqft874 Harpendem Dr, El Paso, TX 79912For SaleMLS ID #952174, Jose Zaragoza, ClearView Realty. GEPAR
- $259,0003 bd2 ba1.5k sqft14665 Christian Castle Ave, El Paso, TX 79938For SaleMLS ID #949513, Guadalupe Carrillo, ClearView Realty. GEPAR
- $250,0004 bd3 ba1.5k sqft14253 Hacienda Rock Dr, El Paso, TX 79938For SaleMLS ID #952883, Martin Cazares, 24th&Home LLC. GEPAR
- $289,9503 bd2 ba1.4k sqft13882 Paseo Bosque Ave, El Paso, TX 79928For SaleMLS ID #944055, Russell Harper, ClearView Realty. GEPAR
- $279,9503 bd3 ba1.9k sqft13721 Villa Vista Ave, Horizon City, TX 79928For SaleMLS ID #941379, Fabian Sanchez, ClearView Realty. GEPAR
- $269,0003 bd2 ba1.4k sqft13841 Paseo Central Ave, El Paso, TX 79928For SaleMLS ID #943112, Evelyn Annette Chavez, Keller Williams Realty. GEPAR
- $285,9993 bd2 ba1.4k sqft540 Paseo Campanero St, El Paso, TX 79928For SaleMLS ID #935824, Valerie Ocon, MRG REALTY LLC. GEPAR
- $329,9503 bd2 ba1.7k sqft12837 Kingsbury Ave, El Paso, TX 79928For SaleMLS ID #946414, Irma Gabriela Baca, ERA Sellers & Buyers Real Esta. GEPAR
