This charming ranch-style home offers comfortable, single-level living in a convenient Lincoln location. Featuring two bedrooms and one full bath, the home includes a spacious living room, separate dining area, and kitchen with natural wood cabinetry. A cedar-lined closet adds a practical touch, while the enclosed sunporch, complete with tall windows, skylights, and French doors, provides a bright and inviting space to relax and enjoy the changing seasons. Additional features include a metal roof, oil-fired hot air heating system, and a covered front porch. Situated on a manageable lot with driveway access from Warsaw Circle, this property is conveniently located near downtown Lincoln, shopping, schools, and local amenities. Whether you're looking for a starter home, downsizing opportunity, or a property to make your own, 113 Lee Road offers plenty of potential!
Active
$195,000
113 Lee Road, Lincoln, ME 04457
2beds
1,100sqft
Single Family Residence
Built in 1960
7,840 Square Feet Lot
$-- Zestimate®
$177/sqft
$-- HOA
What's special
Tall windowsCedar-lined closetSingle-level livingManageable lotEnclosed sunporchCovered front porchMetal roof
- 1 day
- 161
- 9
Zillow last checked:
Listing updated:
Listed by:
True North Realty, Inc.
Source: Maine Listings,MLS#: 1687919
Facts & features
Interior
Bedrooms & bathrooms
- Bedrooms: 2
- Bathrooms: 1
- Full bathrooms: 1
Bedroom 1
- Level: First
- Area: 186 Square Feet
- Dimensions: 15.5 x 12
Bedroom 2
- Level: First
- Area: 110.25 Square Feet
- Dimensions: 10.5 x 10.5
Dining room
- Level: First
- Area: 110.25 Square Feet
- Dimensions: 10.5 x 10.5
Kitchen
- Level: First
- Area: 210 Square Feet
- Dimensions: 15 x 14
Living room
- Level: First
- Area: 231 Square Feet
- Dimensions: 16.5 x 14
Mud room
- Level: First
- Area: 100.75 Square Feet
- Dimensions: 15.5 x 6.5
Sunroom
- Level: First
- Area: 97.5 Square Feet
- Dimensions: 13 x 7.5
Heating
- Forced Air
Cooling
- None
Appliances
- Included: Dishwasher, Electric Range, Refrigerator
Features
- 1st Floor Bedroom, Bathtub, Storage
- Flooring: Carpet, Vinyl
- Doors: Storm Door(s)
- Basement: Interior Entry,Walk-Out Access,Unfinished
- Has fireplace: No
Interior area
- Total structure area: 1,100
- Total interior livable area: 1,100 sqft
- Finished area above ground: 1,100
- Finished area below ground: 0
Property
Parking
- Parking features: Paved, 1 - 4 Spaces
Features
- Patio & porch: Deck, Glassed-in Porch
Lot
- Size: 7,840 Square Feet
- Features: City Lot, Near Public Beach, Near Shopping, Corner Lot, Sidewalks, Landscaped
Details
- Additional structures: Shed(s)
- Parcel number: LNCNM142L035
- Zoning: SD1
Construction
Type & style
- Home type: SingleFamily
- Architectural style: Ranch
- Property subtype: Single Family Residence
Materials
- Wood Frame, Vinyl Siding
- Foundation: Block
- Roof: Metal
Condition
- Year built: 1960
Utilities & green energy
- Electric: Circuit Breakers
- Sewer: Public Sewer
- Water: Public
Community & HOA
Location
- Region: Lincoln
Financial & listing details
- Price per square foot: $177/sqft
- Tax assessed value: $124,300
- Annual tax amount: $2,815
- Date on market: 11/16/2026
- Road surface type: Paved
Estimated market value
Not available
Estimated sales range
Not available
$1,692/mo
Price history
| Date | Event | Price |
|---|---|---|
| 11/16/2026 | Listed for sale | $195,000$177/sqft |
Source:  Maine Listings #1687919 Report a problem | ||
Public tax history
| Year | Property taxes | Tax assessment |
|---|---|---|
| 2024 | $2,561 +5.6% | $124,300 +31.8% |
| 2023 | $2,425 +16.9% | $94,300 |
| 2022 | $2,075 +17.7% | $94,300 |
| 2021 | $1,763 +1.4% | $94,300 +17.1% |
| 2020 | $1,739 -6.5% | $80,500 |
| 2019 | $1,860 +16.5% | $80,500 +16.5% |
| 2018 | $1,596 +2.4% | $69,100 |
| 2017 | $1,558 +0.9% | $69,100 |
| 2016 | $1,544 +0.7% | $69,100 |
| 2015 | $1,534 -0.9% | $69,100 |
| 2014 | $1,548 -2.5% | $69,100 |
| 2013 | $1,587 +15.7% | $69,100 |
| 2012 | $1,372 -1.3% | $69,100 |
| 2010 | $1,390 | $69,100 |
Find assessor info on the county website
Monthly payment
Est. payment
Payment breakdown
Explore the cost of this home by adjusting the details. Changes won't be saved.Climate risks
Neighborhood: 04457
Similar homes
- $149,9003 bd1 ba1k sqft28 Libby Street, Lincoln, ME 04457Active
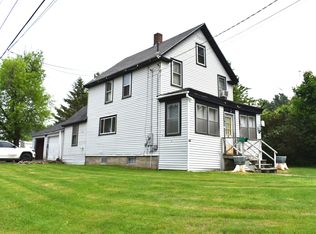
 MLS ID #1656839, Acres Away, Inc.. Maine Listings
- $274,9002 bd1 ba1.4k sqft13 Evergreen Drive, Lincoln, ME 04457Active
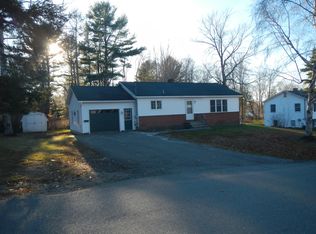 MLS ID #1688061, True North Realty, Inc.. Maine Listings
- $190,0002 bd1 ba884 sqft8 Cushman Street, Lincoln, ME 04457Active
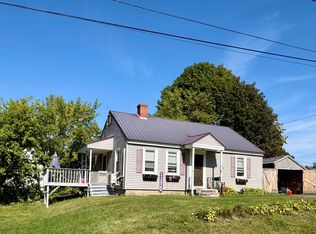 MLS ID #1682234, NextHome Experience. Maine Listings
- $199,0002 bd1 ba1k sqft33 Highland Avenue, Newport, ME 04953Active
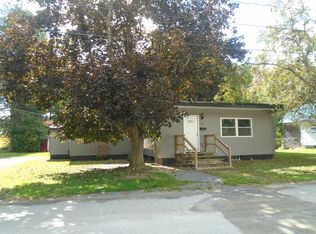 MLS ID #1681913, Coldwell Banker Plourde Real Estate. Maine Listings
- $189,5003 bd1 ba1k sqft129 Enfield Road, Lincoln, ME 04457ActiveMLS ID #1681709, Twin Rivers Realty. Maine Listings
- $154,9004 bd1 ba1.2k sqft23 Warsaw Circle, Lincoln, ME 04457ActiveMLS ID #1674298, Better Homes & Gardens Real Estate/The Masiello Group. Maine Listings
- $229,9003 bd1 ba1k sqft394 Transalpine Road, Lincoln, ME 04457ActiveMLS ID #1654678, Twin Rivers Realty. Maine Listings
- $219,0003 bd1 ba1k sqft1156 Main Street, Lincoln, ME 04457ActiveMLS ID #1678335, Twin Rivers Realty. Maine Listings
- $229,9002 bd1 ba573 sqft14 Snows Corner, Lincoln, ME 04457ActiveMLS ID #1680853, Acres Away, Inc.. Maine Listings
- $125,0002 bd1 ba800 sqft1222 S Main Street, Lincoln, ME 04457ActiveMLS ID #1688072, True North Realty, Inc.. Maine Listings
- $169,9002 bd1 ba864 sqft90 Pea Ridge Road, Chester, ME 04457ActiveMLS ID #1650264, Acres Away, Inc.. Maine Listings
- $185,0002 bd1 ba600 sqft249 Millett Mallett Road, Lincoln, ME 04457ActiveMLS ID #1671296, Coldwell Banker American Heritage. Maine Listings
- $249,0003 bd1 ba1.4k sqft22 Ayer Street, Lincoln, ME 04457ActiveMLS ID #1663544, United Country Lifestyle Properties of Maine. Maine Listings
- $289,0003 bd1 ba1.5k sqft30 Sweet Road, Lincoln, ME 04457ActiveMLS ID #1686140, Acres Away, Inc.. Maine Listings
- $145,0003 bd1 ba1.2k sqft247 Pea Ridge Road, Chester, ME 04457ActiveMLS ID #1667052, Acres Away, Inc.. Maine Listings
- $189,0003 bd1 ba1.2k sqft111 Thomas Hill Road, Lee, ME 04455ActiveMLS ID #1673581, NextHome Experience. Maine Listings
- $229,0003 bd2 ba1.1k sqft15 Pleasant Street, Howland, ME 04448ActiveMLS ID #1687740, NextHome Experience. Maine Listings
- $109,0003 bd-- ba816 sqft384 Stanhope Mill Road, Lowell, ME 04457ActiveMLS ID #1684896, Acres Away, Inc.. Maine Listings
- $150,0004 bd1 ba1.3k sqft6 Faloon Road, Woodville, ME 04457ActiveMLS ID #1673647, Realty of Maine. Maine Listings
- $189,0002 bd2 ba1.3k sqft4 Mann Street, Howland, ME 04448ActiveMLS ID #1668342, NextHome Experience. Maine Listings
