Welcome to this better-than-new 4-bedroom, 2.5-bathroom home that is truly move-in ready, with all the thoughtful touches and upgrades that set it apart from new construction! This home has been meticulously maintained and cared for by the current owners, who have installed a wooden privacy fence, outdoor storage shed, and a custom closet organization system in the primary closet. They have also upgraded light fixtures and ceiling fans, and blinds will and refrigerator will convey with the sale, saving you time, money, and hassle on day one.
Located in a charming neighborhood just 20 minutes from downtown Greenville and 30 minutes from Anderson, this home is a perfect blend of peaceful living and easy access to shopping, dining, and entertainment along the 153 corridor in Powdersville.
As you enter, you'll be greeted by a spacious and inviting layout. The open-concept kitchen features stainless steel appliances, granite countertops, and a walk-in pantry, ideal for meal prep and entertaining. The kitchen seamlessly flows into the living room, complete with a gas log fireplace, creating the perfect space for gathering. Direct access to the patio and private, spacious backyard allows for a wonderful extension of the living space, ideal for outdoor relaxation and entertaining. Inside, you'll find even more reasons to love this home, including a flex room on the main level that can easily be transformed into an office, formal sitting room, or playroom.
The primary suite is a true retreat, featuring a walk-in closet with a custom organization system-an upgrade not found in any of the homes currently being built in the neighborhood. The en-suite bathroom includes double vanities, delivering plenty of space for your daily routine. Additionally, the wardrobe system in the master bedroom conveys with the sale, providing even more storage and convenience. Upstairs, you'll also find three additional spacious bedrooms, all with ample closet space and natural light.
The neighborhood is adding a community pool soon, providing even more reasons to fall in love with this wonderful location. Whether you're looking for easy access to work, or simply want to enjoy a quieter lifestyle, you can have the best of both worlds here!
Sold for $307,000
$307,000
113 Milldale Dr, Piedmont, SC 29673
4beds
2,115sqft
Single Family Residence
Built in 2022
6,969 Square Feet Lot
$307,400 Zestimate®
$145/sqft
$2,299 Estimated rent
Home value
$307,400
$286,000 - $332,000
$2,299/mo
Zestimate® history
Owner options
List your home for rent
$2,299/mo
Rent Zestimate®
Find your next renter with Zillow Rental Manager. Plus, with online applications, you can quickly screen prospective tenants – for free.
$2,299/mo
Rent Zestimate®
Refinance and save
$2,224/mo
Est. payment
Refinancing to a lower rate could help reduce your monthly payments and save thousands over the life of the loan.
$2,224/mo
Est. payment
Explore your selling options
Work with a Zillow partner agent
Leverage their expertise and Zillow's premium Showcase listings to get your home seen by more buyers.
Get startedList with your own agent
Get your home in front of millions of buyers by listing it on Zillow.
Learn how to do itSell it yourself
Take full control of how buyers see your home on Zillow by listing For Sale by Owner (FSBO).
List your homeWhat's special
Gas log fireplaceWooden privacy fenceWalk-in pantryStainless steel appliancesOpen-concept kitchenFlex roomSpacious backyard
Zillow last checked:
Listing updated:
Listed by:
Meredith Tye 864-551-1975,
Coldwell Banker Caine/Williams
Bought with:
Erin Parker, 116371
BHHS C Dan Joyner - Office A
Source: WUMLS,MLS#: 20284844 Originating MLS: Western Upstate Association of Realtors
Originating MLS: Western Upstate Association of RealtorsFacts & features
Interior
Bedrooms & bathrooms
- Bedrooms: 4
- Bathrooms: 3
- Full bathrooms: 2
- 1/2 bathrooms: 1
Rooms
- Room types: Laundry
Primary bedroom
- Level: Upper
- Dimensions: 15x16
Bedroom 2
- Level: Upper
- Dimensions: 13x14
Bedroom 3
- Level: Upper
- Dimensions: 12x13
Bedroom 4
- Level: Upper
- Dimensions: 11x10
Den
- Level: Main
- Dimensions: 16x17
Kitchen
- Level: Main
- Dimensions: 11x13
Laundry
- Level: Upper
- Dimensions: 6x6
Living room
- Level: Main
- Dimensions: 11x12
Other
- Level: Upper
- Dimensions: 8x10
Heating
- Central, Gas
Cooling
- Central Air, Electric
Appliances
- Included: Dishwasher, Disposal, Gas Range, Gas Water Heater, Microwave, Refrigerator
Features
- Ceiling Fan(s), Dual Sinks, Fireplace, Granite Counters, Bath in Primary Bedroom, Main Level Primary, Other, Pull Down Attic Stairs, Smooth Ceilings, Shower Only, Cable TV, Walk-In Closet(s), Window Treatments
- Flooring: Carpet, Vinyl
- Windows: Blinds, Tilt-In Windows
- Basement: None
- Has fireplace: Yes
- Fireplace features: Gas Log
Interior area
- Total structure area: 2,115
- Total interior livable area: 2,115 sqft
- Finished area above ground: 2,115
- Finished area below ground: 0
Property
Parking
- Total spaces: 2
- Parking features: Attached, Garage, Driveway, Garage Door Opener
- Attached garage spaces: 2
Features
- Levels: Two
- Stories: 2
- Patio & porch: Front Porch, Patio
- Exterior features: Fence, Porch, Patio
- Pool features: Community
- Fencing: Yard Fenced
- Waterfront features: None
Lot
- Size: 6,969 Square Feet
- Features: Level, Outside City Limits, Subdivision
Details
- Parcel number: 0610140111100
Construction
Type & style
- Home type: SingleFamily
- Architectural style: Traditional
- Property subtype: Single Family Residence
Materials
- Brick, Vinyl Siding
- Foundation: Slab
- Roof: Architectural,Shingle
Condition
- Year built: 2022
Details
- Builder name: D R Horton
Utilities & green energy
- Sewer: Public Sewer
- Water: Public
- Utilities for property: Electricity Available, Natural Gas Available, Sewer Available, Water Available, Cable Available, Underground Utilities
Community & HOA
Community
- Features: Pool, Sidewalks
- Security: Security System Owned, Smoke Detector(s)
- Subdivision: Cambridge Walk
HOA
- Has HOA: Yes
- Services included: Pool(s)
- HOA fee: $425 annually
Location
- Region: Piedmont
Financial & listing details
- Price per square foot: $145/sqft
- Annual tax amount: $2,438
- Date on market: 3/10/2025
- Cumulative days on market: 70 days
- Listing agreement: Exclusive Right To Sell
Price history
| Date | Event | Price |
|---|---|---|
| 5/15/2025 | Sold | $307,000-4.1%$145/sqft |
Source:  WUMLS #20284844 Report a problem WUMLS #20284844 Report a problem | ||
| 3/21/2025 | Contingent | $320,000$151/sqft |
Source:  Greater Greenville AOR #1550567 Report a problem Greater Greenville AOR #1550567 Report a problem | ||
| 3/11/2025 | Listed for sale | $320,000-2.7%$151/sqft |
Source: Greater Greenville AOR #1550567 Report a problem | ||
| 6/11/2022 | Listing removed | -- |
Source:  DR Horton Report a problem DR Horton Report a problem | ||
| 3/28/2022 | Pending sale | $328,890$156/sqft |
Source: DR Horton Report a problem | ||
| 3/22/2022 | Price change | $328,890+0.9%$156/sqft |
Source: DR Horton Report a problem | ||
| 3/15/2022 | Price change | $325,890+1.2%$154/sqft |
Source: DR Horton Report a problem | ||
| 3/8/2022 | Price change | $321,890+0.6%$152/sqft |
Source: DR Horton Report a problem | ||
| 3/1/2022 | Price change | $319,890+0.6%$151/sqft |
Source: DR Horton Report a problem | ||
| 2/15/2022 | Price change | $317,890+1.6%$150/sqft |
Source: DR Horton Report a problem | ||
| 2/4/2022 | Listed for sale | $312,890$148/sqft |
Source: DR Horton Report a problem | ||
Public tax history
Tax history is unavailable.
Neighborhood: 29673
Nearby homes
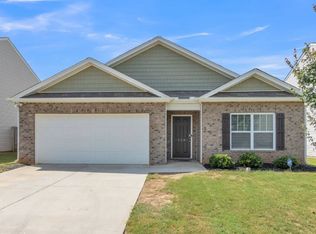
- $324,4004 bd2 ba1.7k sqft115 Milldale Dr, Piedmont, SC 29673Off Market
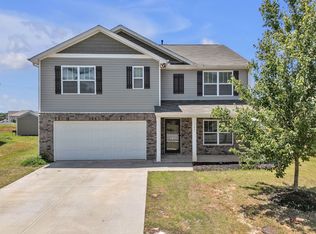
- $358,1005 bd3 ba2.5k sqft107 Milldale Dr, Piedmont, SC 29673Off Market
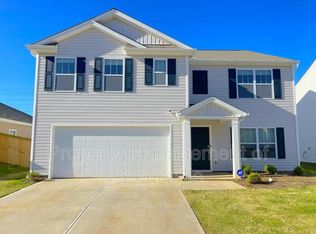
- $349,0005 bd3 ba2.5k sqft117 Milldale Dr, Piedmont, SC 29673Off Market
- $307,5004 bd3 ba2.1k sqft403 Sweetgrass Ln, Piedmont, SC 29673Sold

- $300,0004 bd3 ba2.2k sqft130 Poplarville Dr, Piedmont, SC 29673Sold
- $291,0003 bd3 ba2.2k sqft136 Poplarville Dr, Piedmont, SC 29673Sold
- $282,3003 bd2 ba1.3k sqft128 Poplarville Dr, Piedmont, SC 29673Off Market
- $299,9903 bd2 ba1.6k sqft232 Juniper Valley Cir #17, Piedmont, SC 29673Sold
Nearby schools
GreatSchools rating
- 7/10Sue Cleveland Elementary SchoolGrades: K-5Distance: 1.9 mi
- 5/10Woodmont Middle SchoolGrades: 6-8Distance: 2 mi
- 7/10Woodmont High SchoolGrades: 9-12Distance: 4.4 mi
Schools provided by the listing agent
- Elementary: Sue Cleveland Elementary
- Middle: Woodmont
- High: Woodmont
Source: WUMLS. This data may not be complete. We recommend contacting the local school district to confirm school assignments for this home.
Get a cash offer in 3 minutes
Find out how much your home could sell for in as little as 3 minutes with a no-obligation cash offer.
Estimated market value
$307,400
Get a cash offer in 3 minutes
Find out how much your home could sell for in as little as 3 minutes with a no-obligation cash offer.
Estimated market value
$307,400
- South Carolina
- Greenville County
- Piedmont
- 29673
- 113 Milldale Dr
Nearby cities
Nearby zip codes
Other Piedmont Topics
