Skip main navigation
Off market
  • Price Unknown

    113 Montauk Private, Ottawa, ON K2C 3L1

    4beds
    4baths
    Residential
    Built in 2009
    -- sqft lot
    $-- Zestimate®
    C$--/sqft
    C$3,034 Estimated rent

    Home value

    Not available

    Estimated sales range

    Not available

    Not available

    Loading
    Loading...

    Owner options

    List your home for rent

    C$3,034/mo

    Rent Zestimate®

    Find your next renter with Zillow Rental Manager. Plus, with online applications, you can quickly screen prospective tenants – for free.

    Learn more

    C$3,034/mo

    Rent Zestimate®

    Refinance and save

    Refinancing to a lower rate could help reduce your monthly payments and save thousands over the life of the loan.

    See today's rates

    Explore your selling options

    Work with a Zillow partner agent

    Leverage their expertise and Zillow's premium Showcase listings to get your home seen by more buyers.

    Get started

    List with your own agent

    Get your home in front of millions of buyers by listing it on Zillow.

    Learn how to do it

    Sell it yourself

    Take full control of how buyers see your home on Zillow by listing For Sale by Owner (FSBO).

    List your home

    What's special

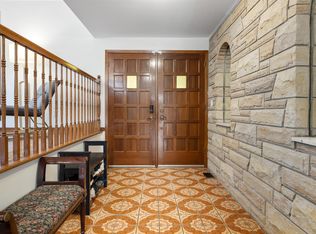
    Clean, quiet and green. That's the oasis-like beauty of The Hamptons, Ontario's first LEED Platinum townhome community. Nestled in a peaceful and private cul-de-sac in Ottawa's Hog's Back neighbourhood, this 3+1 bedroom, 2,400 sqft townhome offers luxurious amenities with work-at-home living options. Transit, hospitals, nature trails and parks are close by, while downtown is an easy 15 min drive. LEED certification is aimed at improving performance, increasing energy and water efficiency, reducing carbon emissions, and thoughtfully utilizing natural resources. With state-of-the-art ventilation systems, LEED-certified homes are also credited with increased respiratory and other health benefits - an advantage for families desiring healthy living spaces. The monthly common elements fee includes the road, services under the road (water, sanitary sewer, storm sewer), common sump pits and visitor parking.

    This property is not currently displayed as for sale or rent on Zillow. This may be different from what's on other websites or public sources.
    Facts & features

    Interior

    Bedrooms & bathrooms
    • Bedrooms: 4
    • Bathrooms: 4
    Heating
    • Forced air, Gas
    Cooling
    • Central
    Appliances
    • Included: Dishwasher, Dryer, Microwave, Refrigerator, Washer
    Features
    • Flooring: Carpet, Hardwood
    • Has fireplace: Yes

    Property

    Parking
    • Total spaces: 1
    Features
    • Exterior features: Stone, Vinyl
    Details
    • Zoning description: Residential

    Construction

    Type & style
    • Home type: SingleFamily
    • Property subtype: Residential
    Condition
    • Year built: 2009

    Community & HOA

    Location
    • Region: Ottawa

    Price history

    Price history is unavailable.

    Public tax history

    Tax history is unavailable.

    Neighborhood: Carleton Heights

    Nearby schools

    GreatSchools rating

    No schools nearby

    We couldn't find any schools near this home.