NEW SPECIAL PRICING FOR JUNE! NEW CONSTRUCTION: Builder is offering money towards closing cost & buying down a 30-year fixed Interest Rates for qualified buyers. Ask me how you can receive the builders' incentives!
Welcome to this 3-bedroom, 2-bathroom Smart home that exudes modern elegance and charm. Situated just outside of City Limits, this property offers a perfect blend of comfort and functionality. As you step through the front door, you are greeted by an inviting open floor plan that creates a seamless flow between the living spaces. The spacious living room is bathed in natural light. The kitchen features ample counter space, a large center island with a breakfast bar and stainless steel appliances. The Primary bedroom is a tranquil retreat, complete with plush carpeting, a walk-in closet, and an en-suite bathroom. You will find luxury vinyl plank floors throughout the wet and common areas. The two additional bedrooms are generously sized and feature ample closet space, soft carpeting, and large windows. These bedrooms share a tastefully designed full bathroom, which includes a bathtub/shower combination, a vanity with storage, and modern finishes.
*Restrictions apply and interior photos are of previous build.
Closed
Price Unknown
113 Mulberry Dr, Lucedale, MS 39452
3beds
1,650sqft
Residential, Single Family Residence
Built in 2023
0.61 Acres Lot
$246,000 Zestimate®
$--/sqft
$1,844 Estimated rent
Home value
$246,000
$234,000 - $258,000
$1,844/mo
Zestimate® history
Owner options
List your home for rent
$1,844/mo
Rent Zestimate®
Find your next renter with Zillow Rental Manager. Plus, with online applications, you can quickly screen prospective tenants – for free.
$1,844/mo
Rent Zestimate®
Refinance and save
Refinancing to a lower rate could help reduce your monthly payments and save thousands over the life of the loan.
Explore your selling options
Work with a Zillow partner agent
Leverage their expertise and Zillow's premium Showcase listings to get your home seen by more buyers.
Get startedList with your own agent
Get your home in front of millions of buyers by listing it on Zillow.
Learn how to do itSell it yourself
Take full control of how buyers see your home on Zillow by listing For Sale by Owner (FSBO).
List your homeWhat's special
Zillow last checked:
Listing updated:
Listed by:
Kim Williams 228-243-8741,
D R Horton
Bought with:
Rebecca Hilliard, B23425
Hilliard Homes
Source: MLS United,MLS#: 4062666
Facts & features
Interior
Bedrooms & bathrooms
- Bedrooms: 3
- Bathrooms: 2
- Full bathrooms: 2
Heating
- Central
Cooling
- Central Air
Appliances
- Included: Dishwasher, Electric Range, Microwave, Stainless Steel Appliance(s)
Features
- Double Vanity, Granite Counters, Kitchen Island, Recessed Lighting, Smart Home, Smart Thermostat, Soaking Tub
- Flooring: Vinyl, Carpet
- Has fireplace: No
Interior area
- Total structure area: 1,650
- Total interior livable area: 1,650 sqft
Property
Parking
- Total spaces: 2
- Parking features: Garage Faces Front, Concrete
- Garage spaces: 2
Features
- Levels: One
- Stories: 1
- Patio & porch: Rear Porch
- Exterior features: None
- Fencing: Partial
Lot
- Size: 0.61 Acres
Details
- Parcel number: Unknown
Construction
Type & style
- Home type: SingleFamily
- Property subtype: Residential, Single Family Residence
Materials
- Board & Batten Siding, Brick, HardiPlank Type
- Foundation: Chainwall, Slab
- Roof: Architectural Shingles
Condition
- New construction: Yes
- Year built: 2023
Details
- Warranty included: Yes
Utilities & green energy
- Sewer: Septic Tank
- Water: Public
- Utilities for property: Electricity Connected, Sewer Connected, Water Connected, Smart Home Wired, Underground Utilities
Community & HOA
Community
- Subdivision: Magnolia Farms
Location
- Region: Lucedale
Financial & listing details
- Date on market: 10/28/2023
- Electric utility on property: Yes
Price history
| Date | Event | Price |
|---|---|---|
| 7/19/2024 | Sold | -- |
Source: MLS United #4062666 Report a problem | ||
| 6/30/2024 | Pending sale | $239,900$145/sqft |
Source: MLS United #4062666 Report a problem | ||
| 5/23/2024 | Price change | $239,900-2%$145/sqft |
Source: MLS United #4062666 Report a problem | ||
| 5/16/2024 | Price change | $244,900-2%$148/sqft |
Source: MLS United #4062666 Report a problem | ||
| 5/9/2024 | Price change | $249,900-2%$151/sqft |
Source: MLS United #4062666 Report a problem | ||
| 3/1/2024 | Price change | $254,900+2%$154/sqft |
Source: MLS United #4062666 Report a problem | ||
| 10/28/2023 | Listed for sale | $249,900$151/sqft |
Source: MLS United #4062666 Report a problem | ||
Public tax history
Tax history is unavailable.
Neighborhood: 39452
Nearby homes
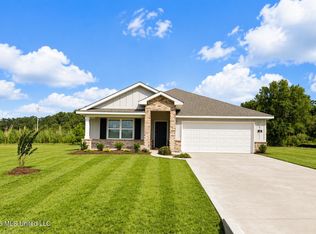
- $--4 bd2 ba1.7k sqft114 Strawberry Dr, Lucedale, MS 39452Sold
- $276,9004 bd2 ba2k sqft126 Strawberry Dr, Lucedale, MS 39452Pending

- $271,9005 bd3 ba2.1k sqft118 Strawberry Dr, Lucedale, MS 39452Pending
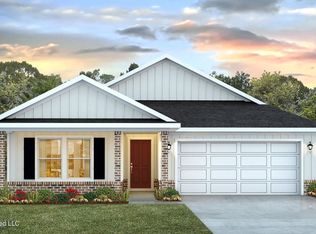
- $--4 bd2 ba2k sqft141 Mulberry Dr LOT 34, Lucedale, MS 39452Sold
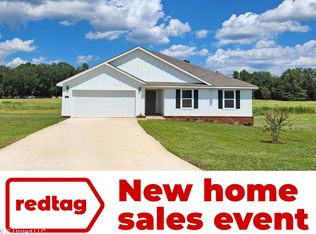
- $--4 bd2 ba1.9k sqft121 Mulberry Dr LOT 40, Lucedale, MS 39452Sold
- $250,9003 bd2 ba1.6k sqft122 Strawberry Dr, Lucedale, MS 39452New Construction
- $290,9004 bd2 ba2.2k sqft128 Strawberry Dr, Lucedale, MS 39452Pending
- $250,9003 bd2 ba1.6k sqft106 Strawberry Dr, Lucedale, MS 39452Pending
Nearby schools
GreatSchools rating
- 6/10LC Hatcher Elementary SchoolGrades: PK-2Distance: 0.8 mi
- 6/10George County Middle SchoolGrades: 7-8Distance: 1.2 mi
- 8/10George County High SchoolGrades: 9-12Distance: 2.3 mi
Schools provided by the listing agent
- Elementary: Lc Hatcher
Source: MLS United. This data may not be complete. We recommend contacting the local school district to confirm school assignments for this home.
Sell for more on Zillow
Get a Zillow Showcase℠ listing at no additional cost and you could sell for .
$246,000
2% more
+$4,920
With Zillow Showcase(estimated)
$250,920
Sell for more on Zillow
Get a Zillow Showcase℠ listing at no additional cost and you could sell for .
$246,000
2% more
+$4,920
With Zillow Showcase(estimated)
$250,920
- Mississippi
- George County
- Lucedale
- 39452
- 113 Mulberry Dr
