Welcome to 118 Strawberry Drive at Magnolia Farms community in Lucedale, Mississippi. This Lakeside offers 5-bedrooms, 3-bathrooms in over 2,000 square feet with a 2-car garage. As you enter, you'll find access to two bedrooms that share a full bathroom. To the opposite side of the home are two bedrooms, a full bathroom with a linen closet and the laundry room. The kitchen boasts a stunning design featuring quartz countertops, spacious island bar, stainless-steel appliances and a corner pantry. Seamlessly connected to the family and dining room, this kitchen is ideal for hosting gatherings and enjoying quality time with loved ones. The living area has back door access to a covered porch, further enhancing the relaxing ambiance. The primary bedroom offers ample space and is accompanied by an adjoining ensuite that showcases a double vanity with quartz countertop, a generous standing shower, relaxing garden tub and a walk-in closet that can accommodate the most ambitious wardrobe. The Lakeside includes a Home is Connected smart home technology package which allows you to control your home with your smart device while near or away. Pictures may be of a similar home and not necessarily of the subject property. Pictures are representational only.
Pending
$271,900
118 Strawberry Dr, Lucedale, MS 39452
5beds
2,100sqft
Residential, Single Family Residence
Built in 2026
0.38 Acres Lot
$271,700 Zestimate®
$129/sqft
$17/mo HOA
What's special
Covered porchSpacious island barAdjoining ensuiteCorner pantryGenerous standing showerStainless-steel appliancesQuartz countertops
- 147 days
- 6
- 1
Zillow last checked:
Listing updated:
Listed by:
Jodie L Henderson 601-514-9446,
D R Horton 601-440-2663
Source: MLS United,MLS#: 4150713
Facts & features
Interior
Bedrooms & bathrooms
- Bedrooms: 5
- Bathrooms: 3
- Full bathrooms: 3
Heating
- Central, Electric, Heat Pump
Cooling
- Central Air, Electric
Appliances
- Included: Dishwasher, Electric Range, Microwave, Plumbed For Ice Maker, Stainless Steel Appliance(s)
- Laundry: Laundry Room
Features
- Double Vanity, Entrance Foyer, Kitchen Island, Open Floorplan, Pantry, Recessed Lighting, Smart Home, Smart Thermostat, Soaking Tub
- Flooring: Vinyl
- Windows: Double Pane Windows
- Has fireplace: No
Interior area
- Total structure area: 2,100
- Total interior livable area: 2,100 sqft
Video & virtual tour
Property
Parking
- Total spaces: 2
- Parking features: Driveway, Garage Door Opener, Garage Faces Front, Concrete
- Garage spaces: 2
- Has uncovered spaces: Yes
Features
- Levels: One
- Stories: 1
- Patio & porch: Front Porch, Rear Porch
Lot
- Size: 0.38 Acres
- Features: Landscaped, Rectangular Lot
Details
- Parcel number: Unassigned
Construction
Type & style
- Home type: SingleFamily
- Architectural style: Traditional
- Property subtype: Residential, Single Family Residence
Materials
- Vinyl, Board & Batten Siding, Brick, HardiPlank Type
- Foundation: Slab
- Roof: Architectural Shingles
Condition
- Under Construction
- New construction: Yes
- Year built: 2026
Details
- Warranty included: Yes
Utilities & green energy
- Sewer: Septic Tank
- Water: Public
- Utilities for property: Electricity Connected, Sewer Connected, Water Connected, Smart Home Wired, Underground Utilities
Community & HOA
Community
- Features: Street Lights
- Security: Carbon Monoxide Detector(s), Smoke Detector(s)
- Subdivision: Magnolia Farms
HOA
- Has HOA: Yes
- Services included: Management, Other
- HOA fee: $200 annually
Location
- Region: Lucedale
Financial & listing details
- Price per square foot: $129/sqft
- Annual tax amount: $300
- Date on market: 5/27/2026
- Electric utility on property: Yes
Estimated market value
$271,700
$258,000 - $285,000
$2,234/mo
Price history
| Date | Event | Price |
|---|---|---|
| 8/21/2026 | Pending sale | $271,900$129/sqft |
Source: MLS United #4150713 Report a problem | ||
| 5/27/2026 | Listed for sale | $271,900$129/sqft |
Source: MLS United #4150713 Report a problem | ||
Public tax history
Tax history is unavailable.
Monthly payment
Est. payment
Payment breakdown
Explore the cost of this home by adjusting the details. Changes won't be saved.Climate risks
Neighborhood: 39452
Nearby schools
Schools provided by the listing agent
- Elementary: Lc Hatcher
- High: George County
Source: MLS United. This data may not be complete. We recommend contacting the local school district to confirm school assignments for this home.

Similar homes
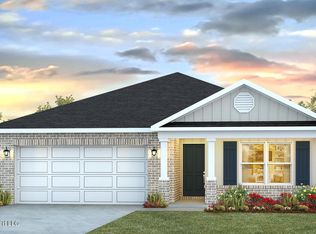
- from $270,9004 bd2 ba1.9k sqftThe Booth Plan, Magnolia Farms, Lucedale, MS 39452New Construction
 DR Horton
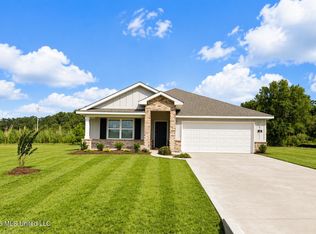
 - $276,9004 bd2 ba2k sqft115 Strawberry Dr, Lucedale, MS 39452New Construction
 MLS United
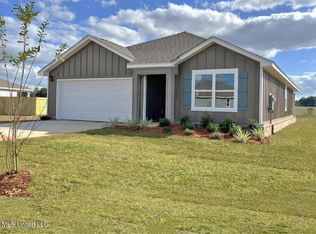
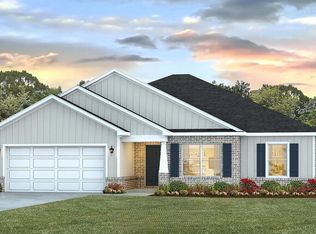
 - $271,9004 bd2 ba1.9k sqft127 Strawberry Dr, Lucedale, MS 39452New Construction
 MLS United

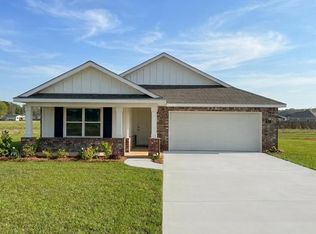
 - from $276,9005 bd3 ba2.1k sqftThe Lakeside Plan, Magnolia Farms, Lucedale, MS 39452New Construction
 DR Horton
