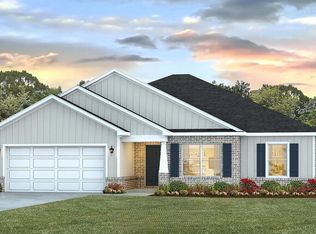
Introducing 128 Strawberry Drive at Magnolia Farms in Lucedale, Mississippi. The Denton is a best-selling floorplan featuring 4-bedrooms, 2-bathrooms in over 2,200 square feet of living space with a 2-car garage. As you enter the home through the front foyer, you walk past garage access, a short hallway with three bedrooms. These bedrooms have access to a full bathroom with double sink vanity and shower/tub combination. The laundry room is also positioned down this hallway. The kitchen overlooks the living area, dining room, and covered porch. Entertaining is a breeze, as this popular single-family home features a spacious granite kitchen island, dining area and a spacious pantry for extra storage. The primary bedroom has an ensuite bathroom with a double vanity, separate shower and garden tub with a spacious walk-in closet providing ample space for storage. The Denton includes a Home is Connected smart home technology package which allows you to control your home with your smart device while near or away. Pictures may be of a similar home and not necessarily of the subject property. Pictures are representational only.
Pending
$290,900
128 Strawberry Dr, Lucedale, MS 39452
4beds
2,289sqft
Residential, Single Family Residence
Built in 2026
0.37 Acres Lot
$290,600 Zestimate®
$127/sqft
$17/mo HOA
What's special
Covered porchDining areaSpacious granite kitchen islandLaundry roomFront foyer
- 121 days
- 2
- 0
Zillow last checked:
Listing updated:
Listed by:
Jodie L Henderson 601-514-9446,
D R Horton 601-440-2663
Source: MLS United,MLS#: 4153510
Facts & features
Interior
Bedrooms & bathrooms
- Bedrooms: 4
- Bathrooms: 2
- Full bathrooms: 2
Heating
- Central, Electric, Heat Pump
Cooling
- Central Air, Electric
Appliances
- Included: Dishwasher, Electric Range, Microwave, Plumbed For Ice Maker, Water Heater
- Laundry: Laundry Room
Features
- Soaking Tub, Double Vanity, Kitchen Island, Granite Counters
- Flooring: Vinyl
- Has fireplace: No
Interior area
- Total structure area: 2,289
- Total interior livable area: 2,289 sqft
Video & virtual tour
Property
Parking
- Total spaces: 2
- Parking features: Garage Door Opener, Garage Faces Front, Concrete
- Garage spaces: 2
Features
- Levels: One
- Stories: 1
- Patio & porch: Front Porch, Rear Porch
Lot
- Size: 0.37 Acres
- Features: Rectangular Lot
Details
- Parcel number: Unassigned
Construction
Type & style
- Home type: SingleFamily
- Architectural style: Traditional
- Property subtype: Residential, Single Family Residence
Materials
- Vinyl, Brick, HardiPlank Type
- Foundation: Slab
- Roof: Architectural Shingles
Condition
- Under Construction
- New construction: Yes
- Year built: 2026
Details
- Warranty included: Yes
Utilities & green energy
- Sewer: Septic Tank
- Water: Public
- Utilities for property: Electricity Connected, Sewer Connected, Water Connected, Smart Home Wired, Underground Utilities
Community & HOA
Community
- Features: Street Lights
- Security: Carbon Monoxide Detector(s), Smoke Detector(s)
- Subdivision: Magnolia Farms
HOA
- Has HOA: Yes
- Services included: Management, Other
- HOA fee: $200 annually
Location
- Region: Lucedale
Financial & listing details
- Price per square foot: $127/sqft
- Annual tax amount: $300
- Date on market: 7/20/2026
- Electric utility on property: Yes
Estimated market value
$290,600
$276,000 - $305,000
$2,063/mo
Price history
| Date | Event | Price |
|---|---|---|
| 9/12/2026 | Pending sale | $290,900$127/sqft |
Source: MLS United #4153510 Report a problem | ||
| 7/20/2026 | Listed for sale | $290,900$127/sqft |
Source: MLS United #4153510 Report a problem | ||
| 7/20/2026 | Pending sale | $290,900$127/sqft |
Source: MLS United #4153510 Report a problem | ||
| 6/21/2026 | Listed for sale | $290,900$127/sqft |
Source: MLS United #4153510 Report a problem | ||
Public tax history
Tax history is unavailable.
Monthly payment
Est. payment
Payment breakdown
Explore the cost of this home by adjusting the details. Changes won't be saved.Climate risks
Neighborhood: 39452
Nearby schools
Schools provided by the listing agent
- Elementary: Lc Hatcher
- Middle: George County
- High: George County
Source: MLS United. This data may not be complete. We recommend contacting the local school district to confirm school assignments for this home.


Similar homes
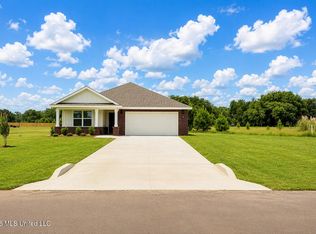
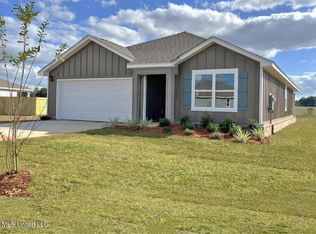
- $276,9004 bd2 ba2k sqft115 Strawberry Dr, Lucedale, MS 39452New Construction
 MLS United
 - from $270,9004 bd2 ba1.9k sqftThe Booth Plan, Magnolia Farms, Lucedale, MS 39452New Construction
 DR Horton
 - from $295,9004 bd2 ba2.2k sqftThe Denton Plan, Magnolia Farms, Lucedale, MS 39452New Construction
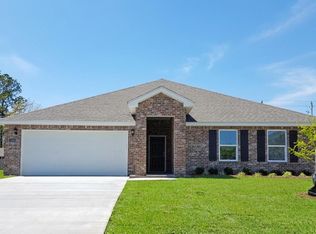 DR Horton
 - $271,9004 bd2 ba1.9k sqft127 Strawberry Dr, Lucedale, MS 39452New Construction
 MLS United
