**Charming 4-Bedroom-2 Bath-2,465 Square Feet-3 CAR GARAGE-Salt Water Pool Home- in Victoria Park, DeLand, FL** Meticulously Maintained!!!! Welcome to your dream home in the sought-after Victoria Park neighborhood; a one of a kind master-planned community offering: multiple pools, tennis and pickleball, great work out room, miles of walking trails, top-rated golf course, and a great community restaurant & bar. This beautiful 4-bedroom, 2-bathroom home boasts a gorgeous updated kitchen, a large screened-in private pool with a spacious covered porch, an expansive backyard (almost a 1/4 acre lot), 9-ft 2-in ceilings and arched doorways throughout. With its perfect blend of modern updates and classic charm, this home is ideal for families and entertainers alike. This is also natural gas community. The heart of this home is its stunning, newly updated kitchen, renovated in 2023. THIS IS A MUST SEE KITCHEN!!!! It features a large island with seating, perfect for casual meals and social gatherings. Upgraded Quartz Counter Tops-Limestone backsplash-Real Wood Cabinets with dove-tail construction, soft-close drawers and cabinets--Upgraded Black Stainless Fridge-Double Oven with Gas Burners, and an upgraded microwave oven!! The open layout seamlessly connects the kitchen to the family room, creating a spacious and inviting atmosphere. Enjoy your morning coffee in the cozy breakfast nook, a perfect spot to start your day. The open-concept design ensures a bright and airy feel throughout the living spaces, making it easy to entertain guests or spend quality time with family. Relax all day watching the games on the covered back porch, and unwind while overlooking your private pool and fenced in outdoor space. The expansive backyard provides plenty of space for outdoor activities and gardening, creating your own personal oasis. This home comes complete with all appliances included, making your move-in process a breeze. Additionally, the dedicated laundry room adds convenience to your daily routine. You will love this spacious split floor-plan!! Your primary Bedroom is 18' x 18' and has upgraded tray ceilings. You have access to your BIG covered Porch (8' x 23') through the sliding glass doors off the master bedroom. The Primary Bathroom has large jacuzzi tub plus a separate walk-in shower and enclosed private toilet . There are 2 vanities, so getting ready in the morning is a breeze. The secondary bedrooms are nice sized and there is a pool-bath for convenience. Upgraded bamboo flooring in the beautiful dining room; and there is a 13' x 15' bonus room/office/living room-with an updated French door entry, tray ceilings, and upgraded bamboo flooring as well. Recent Updates include: 2020 Pool-2023-Kitchen-Exterior Paint 2023-Interior Paint 2022-Fence 2023-Upgraded Hayward Natural Gas Pool Heater-Kitchen Appliances 2023-2024 new carpet-tile-& recessed lighting. Pride of Ownership Shines with the Original Owners!!!! This perfect home offers everything you need for comfortable and stylish living. Don’t miss the opportunity to make it yours! Contact us today to schedule a viewing and experience the best of DeLand living in Victoria Park. <iframe width='853' height='480' src='https://my.matterport.com/show/?m=2z55y1quNeC&mls=1' frameborder='0' allowfullscreen allow='xr-spatial-tracking'></iframe>
Sold for $547,500
$547,500
113 Myrtleberry Ln, Deland, FL 32724
4beds
2,465sqft
Single Family Residence
Built in 2013
9,280 Square Feet Lot
$527,400 Zestimate®
$222/sqft
$3,433 Estimated rent
Home value
$527,400
$501,000 - $554,000
$3,433/mo
Zestimate® history
Owner options
List your home for rent
$3,433/mo
Rent Zestimate®
Find your next renter with Zillow Rental Manager. Plus, with online applications, you can quickly screen prospective tenants – for free.
$3,433/mo
Rent Zestimate®
Refinance and save
$3,941/mo
Est. payment
Refinancing to a lower rate could help reduce your monthly payments and save thousands over the life of the loan.
$3,941/mo
Est. payment
Explore your selling options
Work with a Zillow partner agent
Leverage their expertise and Zillow's premium Showcase listings to get your home seen by more buyers.
Get startedList with your own agent
Get your home in front of millions of buyers by listing it on Zillow.
Learn how to do itSell it yourself
Take full control of how buyers see your home on Zillow by listing For Sale by Owner (FSBO).
List your homeWhat's special
Zillow last checked:
Listing updated:
Listed by:
Gregory Buckley 407-383-9620,
LOKATION 954-545-5583
Bought with:
Steven Jones, 3177980
THE BARNETT GROUP, INC.
Source: Stellar MLS,MLS#: O6227726 Originating MLS: Orlando Regional
Originating MLS: Orlando Regional
Facts & features
Interior
Bedrooms & bathrooms
- Bedrooms: 4
- Bathrooms: 2
- Full bathrooms: 2
Rooms
- Room types: Bonus Room, Family Room, Dining Room, Utility Room
Primary bedroom
- Description: Room8
- Features: Ceiling Fan(s), Walk-In Closet(s)
- Level: First
- Dimensions: 18x18
Bedroom 2
- Features: Ceiling Fan(s), Built-in Closet
- Level: First
- Dimensions: 10x15
Bedroom 3
- Features: Ceiling Fan(s), Built-in Closet
- Level: First
- Dimensions: 13x11
Bedroom 4
- Features: Ceiling Fan(s), Walk-In Closet(s)
- Level: First
- Dimensions: 10x11
Primary bathroom
- Features: Bath With Whirlpool, En Suite Bathroom, Garden Bath, Granite Counters, Split Vanities, Tub with Separate Shower Stall, Water Closet/Priv Toilet
- Level: First
- Dimensions: 13x11
Bathroom 2
- Features: Built-in Closet
- Level: First
- Dimensions: 11x11
Balcony porch lanai
- Level: First
- Dimensions: 8x22
Bonus room
- Description: Room1
- Features: No Closet
- Level: First
- Dimensions: 13x15
Dinette
- Description: Room6
- Level: First
- Dimensions: 10x10
Dining room
- Description: Room2
- Level: First
- Dimensions: 10x14
Foyer
- Description: Room4
- Level: First
- Dimensions: 7x14
Great room
- Description: Room3
- Features: Ceiling Fan(s)
- Level: First
- Dimensions: 13x23
Kitchen
- Description: Room5
- Features: Breakfast Bar, Pantry, Stone Counters
- Level: First
- Dimensions: 10x15
Laundry
- Description: Room7
- Level: First
- Dimensions: 6x10
Heating
- Central, Electric
Cooling
- Central Air
Appliances
- Included: Convection Oven, Dishwasher, Disposal, Dryer, Gas Water Heater, Microwave, Range, Refrigerator, Washer
- Laundry: Gas Dryer Hookup, Inside, Laundry Room, Upper Level
Features
- Built-in Features, Ceiling Fan(s), High Ceilings, Kitchen/Family Room Combo, Open Floorplan, Solid Wood Cabinets, Split Bedroom, Stone Counters, Tray Ceiling(s), Walk-In Closet(s)
- Flooring: Carpet, Ceramic Tile, Engineered Hardwood
- Doors: Sliding Doors
- Windows: Double Pane Windows
- Has fireplace: No
Interior area
- Total structure area: 3,074
- Total interior livable area: 2,465 sqft
Property
Parking
- Total spaces: 3
- Parking features: Driveway, Garage Door Opener, Oversized
- Attached garage spaces: 3
- Has uncovered spaces: Yes
- Details: Garage Dimensions: 13x28
Features
- Levels: One
- Stories: 1
- Patio & porch: Deck, Front Porch, Rear Porch, Screened
- Exterior features: Irrigation System, Rain Gutters
- Has private pool: Yes
- Pool features: Chlorine Free, Deck, Gunite, In Ground, Lighting, Salt Water, Screen Enclosure
- Fencing: Fenced
- Has view: Yes
- View description: Pool, Trees/Woods
Lot
- Size: 9,280 Square Feet
- Features: City Lot, Oversized Lot
- Residential vegetation: Trees/Landscaped
Details
- Parcel number: 702603002570
- Zoning: R-1
- Special conditions: None
Construction
Type & style
- Home type: SingleFamily
- Property subtype: Single Family Residence
Materials
- Block, Stucco
- Foundation: Slab
- Roof: Shingle
Condition
- Completed
- New construction: No
- Year built: 2013
Utilities & green energy
- Sewer: Public Sewer
- Water: Public
- Utilities for property: BB/HS Internet Available, Cable Available, Electricity Connected, Natural Gas Connected, Public, Sewer Connected, Street Lights, Underground Utilities
Community & HOA
Community
- Features: Clubhouse, Deed Restrictions, Dog Park, Fitness Center, Golf, Park, Playground, Pool, Sidewalks
- Pet fee: $0 monthly
- Subdivision: VICTORIA PARK INCREMENT 04 NORTH
HOA
- Has HOA: Yes
- Amenities included: Fence Restrictions, Fitness Center, Park, Pickleball Court(s), Playground, Pool, Trail(s)
- Services included: Community Pool
- HOA fee: $184 monthly
- HOA name: Southwest Property Management
- HOA phone: 407-656-1081
Location
- Region: Deland
Financial & listing details
- Price per square foot: $222/sqft
- Tax assessed value: $394,116
- Annual tax amount: $4,258
- Date on market: 7/29/2024
- Cumulative days on market: 12 days
- Listing terms: Cash,Conventional,FHA,VA Loan
- Ownership: Fee Simple
- Total actual rent: 0
- Electric utility on property: Yes
- Road surface type: Paved
Price history
| Date | Event | Price |
|---|---|---|
| 9/18/2024 | Sold | $547,500-0.5%$222/sqft |
Source:  Stellar MLS #O6227726 Report a problem Stellar MLS #O6227726 Report a problem | ||
| 8/15/2024 | Pending sale | $550,000$223/sqft |
Source: Stellar MLS #O6227726 Report a problem | ||
| 8/6/2024 | Listed for sale | $550,000$223/sqft |
Source: Stellar MLS #O6227726 Report a problem | ||
| 8/2/2024 | Pending sale | $550,000$223/sqft |
Source: Stellar MLS #O6227726 Report a problem | ||
| 7/29/2024 | Listed for sale | $550,000+159.7%$223/sqft |
Source: Stellar MLS #O6227726 Report a problem | ||
| 8/2/2013 | Sold | $211,805$86/sqft |
Source: Public Record Report a problem | ||
Public tax history
| Year | Property taxes | Tax assessment |
|---|---|---|
| 2025 | $6,395 +47.7% | $394,116 +41.8% |
| 2024 | $4,330 +1.7% | $277,960 +3% |
| 2023 | $4,258 +1.8% | $269,865 +3% |
| 2022 | $4,184 | $262,005 +3% |
| 2021 | -- | $254,374 +1.4% |
| 2020 | $4,287 | $250,862 +15.6% |
| 2019 | $4,287 +14.1% | $217,022 +1.9% |
| 2018 | $3,758 -1.8% | $212,975 +2.1% |
| 2017 | $3,826 -0.9% | $208,595 +2.1% |
| 2016 | $3,861 -17.7% | $204,305 +2.3% |
| 2015 | $4,693 +9.4% | $199,616 +13% |
| 2014 | $4,291 | $176,712 +762% |
| 2013 | -- | $20,500 -25.5% |
| 2012 | -- | $27,500 +57.1% |
| 2011 | -- | $17,500 -2.8% |
| 2010 | -- | $18,000 -28% |
| 2009 | -- | $25,000 -37.5% |
| 2007 | -- | $40,000 +175.3% |
| 2006 | -- | $14,527 |
Find assessor info on the county website
Neighborhood: 32724
Nearby homes
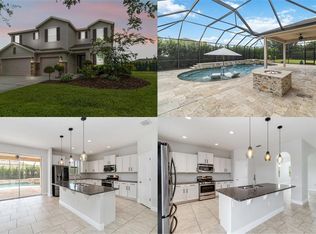
- $595,0005 bd4 ba4k sqft115 Myrtleberry Ln, Deland, FL 32724Sold
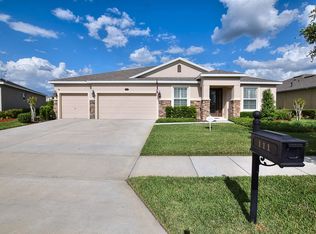
- $482,8004 bd3 ba3k sqft111 Myrtleberry Ln, Deland, FL 32724Off Market
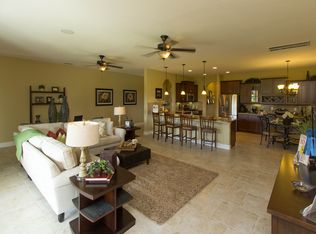
- $550,6004 bd3 ba3k sqft308 Orchard Hill St, Deland, FL 32724Off Market
- $416,7004 bd2 ba2.4k sqft310 Orchard Hill St, Deland, FL 32724Off Market
- $573,3005 bd4 ba4.3k sqft304 Orchard Hill St, Deland, FL 32724Off Market
- $421,3004 bd2 ba2.4k sqft109 Myrtleberry Ln, Deland, FL 32724Off Market
- $499,9995 bd3 ba3k sqft312 Orchard Hill St, Deland, FL 32724Sold
- $419,8004 bd20 ba2.4k sqft117 Myrtleberry Ln, Deland, FL 32724Off Market
Nearby schools
GreatSchools rating
- 5/10Freedom Elementary SchoolGrades: PK-5Distance: 0.3 mi
- 4/10Deland Middle SchoolGrades: 6-8Distance: 2 mi
- 6/10Deland High SchoolGrades: PK,9-12Distance: 3.6 mi
Schools provided by the listing agent
- Elementary: Freedom Elem
- Middle: Deland Middle
- High: Deland High
Source: Stellar MLS. This data may not be complete. We recommend contacting the local school district to confirm school assignments for this home.
Get a cash offer in 3 minutes
Find out how much your home could sell for in as little as 3 minutes with a no-obligation cash offer.
Estimated market value
$527,400
Get a cash offer in 3 minutes
Find out how much your home could sell for in as little as 3 minutes with a no-obligation cash offer.
Estimated market value
$527,400
- Florida
- Volusia County
- Deland
- 32724
- 113 Myrtleberry Ln
Nearby cities
Nearby zip codes
Other Deland Topics
