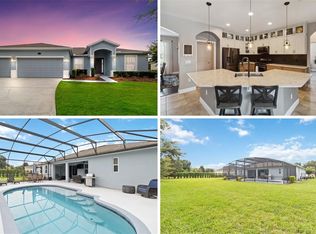
Located in the highly sought-after community of Victoria Park, this five-bedroom, four-bathroom home offers over 4,000 square feet of living space, a three-car garage, and an impressive saltwater pool and spa. The two-story foyer leads to a spacious flex room and private dining room. The updated kitchen features granite countertops, a large island with breakfast bar, and ample storage. The kitchen opens to the dinette and family room, creating a bright and welcoming main living area. A full bedroom and bathroom are conveniently located on the first floor. Upstairs, you’ll find four additional bedrooms, three full bathrooms, a laundry room, and a 19’ x 21’ bonus room. The primary suite includes tray ceilings, French door entry, a spa-style bathroom with dual vanities, soaking tub, separate shower, and an oversized walk-in closet. The outdoor living space is a true highlight. A custom saltwater pool and spa with spillover features, fountains, tanning ledge, travertine decking, and fire bowls create a private resort-style setting. The covered lanai with a gas hookup is perfect for outdoor cooking and entertaining, while the fenced backyard provides space for play or gardening. Victoria Park offers unmatched amenities: multiple pools, tennis and pickleball courts, fitness centers, miles of walking trails, a top-rated golf course, and a community restaurant and bar. Recent updates include fresh interior and exterior paint in 2025 and the one-of-a-kind screened pool and spa addition in 2020. This home combines modern updates, thoughtful design, and resort-style amenities- perfect for comfortable family living and entertaining.
Sold for $595,000
$595,000
115 Myrtleberry Ln, Deland, FL 32724
5beds
4,012sqft
Single Family Residence
Built in 2014
8,241 Square Feet Lot
$601,500 Zestimate®
$148/sqft
$4,202 Estimated rent
Home value
$601,500
$547,000 - $662,000
$4,202/mo
Zestimate® history
Owner options
List your home for rent
$4,202/mo
Rent Zestimate®
Find your next renter with Zillow Rental Manager. Plus, with online applications, you can quickly screen prospective tenants – for free.
$4,202/mo
Rent Zestimate®
Refinance and save
$4,232/mo
Est. payment
Refinancing to a lower rate could help reduce your monthly payments and save thousands over the life of the loan.
$4,232/mo
Est. payment
Explore your selling options
Work with a Zillow partner agent
Leverage their expertise and Zillow's premium Showcase listings to get your home seen by more buyers.
Get startedList with your own agent
Get your home in front of millions of buyers by listing it on Zillow.
Learn how to do itSell it yourself
Take full control of how buyers see your home on Zillow by listing For Sale by Owner (FSBO).
List your homeWhat's special
Tanning ledgeGranite countertopsSpa-style bathroomFrench door entryFenced backyardTravertine deckingFire bowls
Zillow last checked:
Listing updated:
Listed by:
Gregory Buckley 407-383-9620,
LOKATION 954-545-5583
Bought with:
Christian Moran, 3564358
CREEGAN GROUP
Source: Stellar MLS,MLS#: O6326116 Originating MLS: Orlando Regional
Originating MLS: Orlando Regional
Facts & features
Interior
Bedrooms & bathrooms
- Bedrooms: 5
- Bathrooms: 4
- Full bathrooms: 4
Rooms
- Room types: Bonus Room, Breakfast Room Separate, Family Room, Dining Room, Great Room, Utility Room
Primary bedroom
- Features: En Suite Bathroom, Walk-In Closet(s)
- Level: Second
- Area: 304 Square Feet
- Dimensions: 16x19
Bedroom 2
- Features: Walk-In Closet(s)
- Level: First
- Area: 169 Square Feet
- Dimensions: 13x13
Bedroom 3
- Features: Walk-In Closet(s)
- Level: Second
- Area: 176 Square Feet
- Dimensions: 11x16
Bedroom 4
- Features: Dual Sinks, Jack & Jill Bathroom, Tub With Shower, Built-in Closet
- Level: Second
- Area: 60 Square Feet
- Dimensions: 5x12
Bedroom 5
- Features: Built-in Closet
- Level: Second
- Area: 196 Square Feet
- Dimensions: 14x14
Primary bathroom
- Features: Exhaust Fan, Garden Bath, Split Vanities, Tub with Separate Shower Stall
- Level: Second
- Area: 160 Square Feet
- Dimensions: 10x16
Bathroom 3
- Features: Shower No Tub, Single Vanity, Built-in Closet
- Level: Second
- Area: 49 Square Feet
- Dimensions: 7x7
Bathroom 4
- Features: Ceiling Fan(s), Built-in Closet
- Level: Second
- Area: 165 Square Feet
- Dimensions: 11x15
Bonus room
- Features: No Closet
- Level: Second
- Area: 418 Square Feet
- Dimensions: 19x22
Dinette
- Level: First
- Area: 180 Square Feet
- Dimensions: 18x10
Dining room
- Level: First
- Area: 156 Square Feet
- Dimensions: 12x13
Family room
- Level: First
- Area: 288 Square Feet
- Dimensions: 18x16
Great room
- Level: First
- Area: 224 Square Feet
- Dimensions: 14x16
Kitchen
- Features: Granite Counters, Kitchen Island, Pantry
- Level: First
- Area: 252 Square Feet
- Dimensions: 18x14
Laundry
- Level: Second
- Area: 65 Square Feet
- Dimensions: 5x13
Heating
- Electric
Cooling
- Central Air
Appliances
- Included: Dishwasher, Disposal, Dryer, Electric Water Heater, Microwave, Range, Refrigerator, Washer
- Laundry: Inside, Laundry Room
Features
- Ceiling Fan(s), Kitchen/Family Room Combo, Open Floorplan, PrimaryBedroom Upstairs, Stone Counters, Vaulted Ceiling(s), Walk-In Closet(s)
- Flooring: Carpet, Ceramic Tile
- Doors: Sliding Doors
- Windows: Double Pane Windows
- Has fireplace: No
Interior area
- Total structure area: 4,833
- Total interior livable area: 4,012 sqft
Property
Parking
- Total spaces: 3
- Parking features: Driveway, Garage Door Opener
- Attached garage spaces: 3
- Has uncovered spaces: Yes
- Details: Garage Dimensions: 29x20
Features
- Levels: Two
- Stories: 2
- Patio & porch: Covered, Screened
- Exterior features: Irrigation System, Private Mailbox
- Has private pool: Yes
- Pool features: Deck, Fiber Optic Lighting, Gunite, Heated, In Ground, Salt Water, Screen Enclosure
- Has spa: Yes
- Spa features: Heated, In Ground
- Fencing: Other
- Has view: Yes
- View description: Pool
Lot
- Size: 8,241 Square Feet
- Dimensions: 67 x 123
- Residential vegetation: Mature Landscaping, Trees/Landscaped
Details
- Parcel number: 702603002560
- Zoning: RES
- Special conditions: None
Construction
Type & style
- Home type: SingleFamily
- Property subtype: Single Family Residence
Materials
- Block, Stucco, Wood Frame
- Foundation: Slab
- Roof: Shingle
Condition
- Completed
- New construction: No
- Year built: 2014
Utilities & green energy
- Sewer: Public Sewer
- Water: Public
- Utilities for property: Electricity Connected, Natural Gas Connected, Public, Sewer Connected, Sprinkler Recycled, Street Lights, Underground Utilities, Water Connected
Community & HOA
Community
- Features: Deed Restrictions, Fitness Center, Irrigation-Reclaimed Water, Playground, Pool, Tennis Court(s)
- Pet fee: $0 monthly
- Subdivision: VICTORIA PARK INC 04
HOA
- Has HOA: Yes
- Services included: Cable TV, Internet
- HOA fee: $196 monthly
- HOA name: SOUTHWEST PROPERTY MANAGEMENT
- HOA phone: 407-656-1081
Location
- Region: Deland
Financial & listing details
- Price per square foot: $148/sqft
- Tax assessed value: $499,780
- Annual tax amount: $6,419
- Date on market: 8/20/2025
- Cumulative days on market: 4 days
- Listing terms: Cash,Conventional,FHA,VA Loan
- Ownership: Fee Simple
- Total actual rent: 0
- Electric utility on property: Yes
- Road surface type: Paved
Price history
| Date | Event | Price |
|---|---|---|
| 9/23/2025 | Sold | $595,000$148/sqft |
Source:  Stellar MLS #O6326116 Report a problem Stellar MLS #O6326116 Report a problem | ||
| 8/25/2025 | Pending sale | $595,000$148/sqft |
Source: Stellar MLS #O6326116 Report a problem | ||
| 8/21/2025 | Listed for sale | $595,000+104.5%$148/sqft |
Source: Stellar MLS #O6326116 Report a problem | ||
| 4/20/2015 | Sold | $290,990$73/sqft |
Source: Public Record Report a problem | ||
Public tax history
| Year | Property taxes | Tax assessment |
|---|---|---|
| 2025 | $6,553 +2.1% | $499,780 +27.7% |
| 2024 | $6,419 +1.5% | $391,424 +3% |
| 2023 | $6,324 +1.6% | $380,024 +3% |
| 2022 | $6,226 | $368,955 +3% |
| 2021 | -- | $358,209 +17.1% |
| 2020 | $5,421 | $305,923 +2.3% |
| 2019 | $5,421 -1.9% | $299,045 +1.9% |
| 2018 | $5,529 -1.9% | $293,469 +1.2% |
| 2017 | $5,638 -2.1% | $289,892 +2.1% |
| 2016 | $5,757 +3.8% | $283,929 +2.8% |
| 2015 | $5,544 +1013.8% | $276,222 +1247.4% |
| 2014 | $498 | $20,500 |
| 2013 | -- | $20,500 -25.5% |
| 2012 | -- | $27,500 +57.1% |
| 2011 | -- | $17,500 -2.8% |
| 2010 | -- | $18,000 -28% |
| 2009 | -- | $25,000 -37.5% |
| 2007 | -- | $40,000 +175.3% |
| 2006 | -- | $14,527 |
Find assessor info on the county website
Neighborhood: 32724
Nearby homes
- $419,8004 bd20 ba2.4k sqft117 Myrtleberry Ln, Deland, FL 32724Off Market
- $547,5004 bd2 ba2.4k sqft113 Myrtleberry Ln, Deland, FL 32724Sold
- $499,9995 bd3 ba3k sqft312 Orchard Hill St, Deland, FL 32724Sold

- $416,7004 bd2 ba2.4k sqft310 Orchard Hill St, Deland, FL 32724Off Market
- $470,8004 bd3 ba3k sqft314 Orchard Hill St, Deland, FL 32724Off Market
- $550,6004 bd3 ba3k sqft308 Orchard Hill St, Deland, FL 32724Off Market
- $461,9004 bd3 ba3k sqft119 Myrtleberry Ln, Deland, FL 32724Off Market
- $482,8004 bd3 ba3k sqft111 Myrtleberry Ln, Deland, FL 32724Off Market
Nearby schools
GreatSchools rating
- 5/10Freedom Elementary SchoolGrades: PK-5Distance: 0.3 mi
- 4/10Deland Middle SchoolGrades: 6-8Distance: 2 mi
- 6/10Deland High SchoolGrades: PK,9-12Distance: 3.6 mi
Get a cash offer in 3 minutes
Find out how much your home could sell for in as little as 3 minutes with a no-obligation cash offer.
Estimated market value
$601,500
Get a cash offer in 3 minutes
Find out how much your home could sell for in as little as 3 minutes with a no-obligation cash offer.
Estimated market value
$601,500
- Florida
- Volusia County
- Deland
- 32724
- 115 Myrtleberry Ln
Nearby cities
Nearby zip codes
Other Deland Topics
